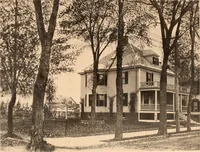
Homes of moderate size; a collection of photographs and plans of modern suburban and country homes, following the colonial, Italian and English architectural styles, and arranged accordingly (1921)
Dalzell, Kenneth Whitney, 1889-, Hammel, Edward F., ed · New York, U.P.C. book company, inc. · leaf 78
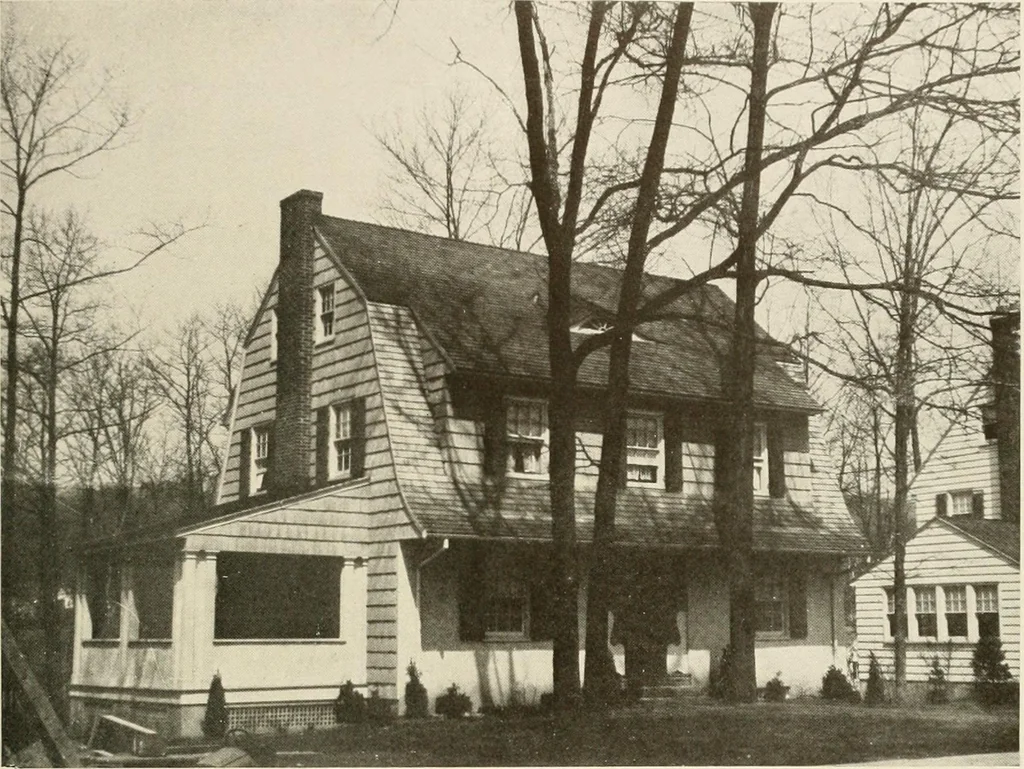
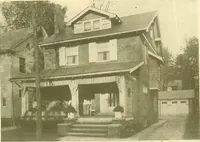
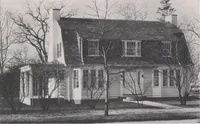
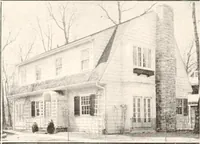
and porchroof is finished in stucco, while the balance of theexterior is of hand split cypress shingles. The house is of the centre hall plan whichmakes possible a greater width than depth, whichis always desirable. To do this with a side hall,the house would necessarily be of greater area.The… … Front and Side View House of Dr. August E. Bauer
Architecture, Domestic
Internet Archive · Library of Congress · Public Domain Mark 1.0. Free to use for anything.