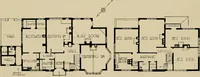
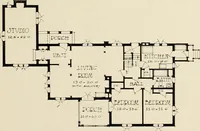
Homes of moderate size; a collection of photographs and plans of modern suburban and country homes, following the colonial, Italian and English architectural styles, and arranged accordingly (1921)
Dalzell, Kenneth Whitney, 1889-, Hammel, Edward F., ed · New York, U.P.C. book company, inc. · leaf 82
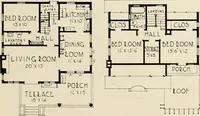
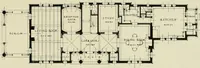
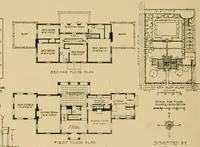
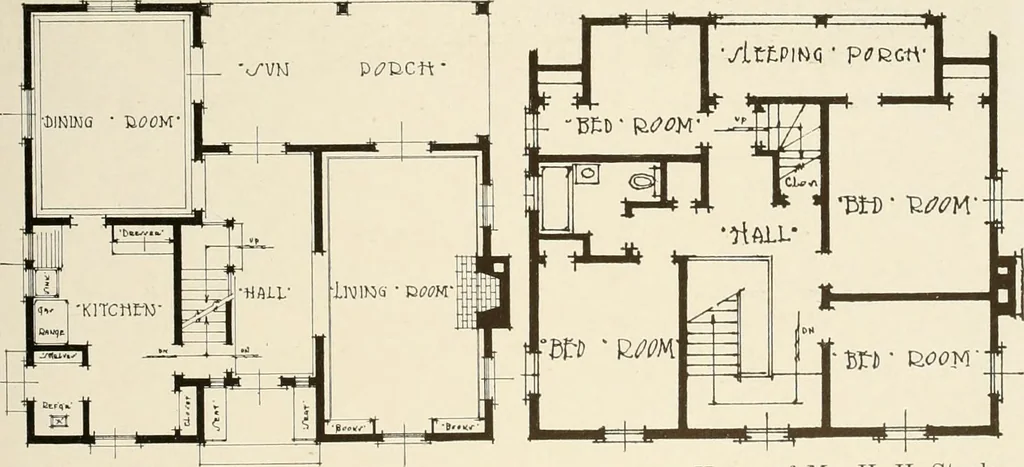
osed in winter, and therefore in use practically all yearround. Stairs to the third floor lead to a large attic in which two roomsor a room and bath may be added at a later date, should additionalrooms be desired. The side entrance to the kitchen is screened by an attractivegate with trellis on… … Plans of First and Second Floors House of Mr. H. H. Stark 78 HOMES OF MODERATE SIZE
Architecture, Domestic
Internet Archive · Library of Congress · Public Domain Mark 1.0. Free to use for anything.
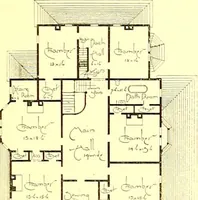
![An illustration from Bicknell's village builder. Elevations and plans for cottages, villas, suburban residences, farm houses [etc.] also exterior and interior details for public and private buildings, with approved forms of contracts and specifications. Containing fifty-five plates drawn to scale (1872)](https://img.insideoutlibrary.com/img/200/ia-bicknellsvillage00bick-78-63.webp)