Sears, Roebuck and Company · Sears, Roebuck and Company, Chicago · leaf 25
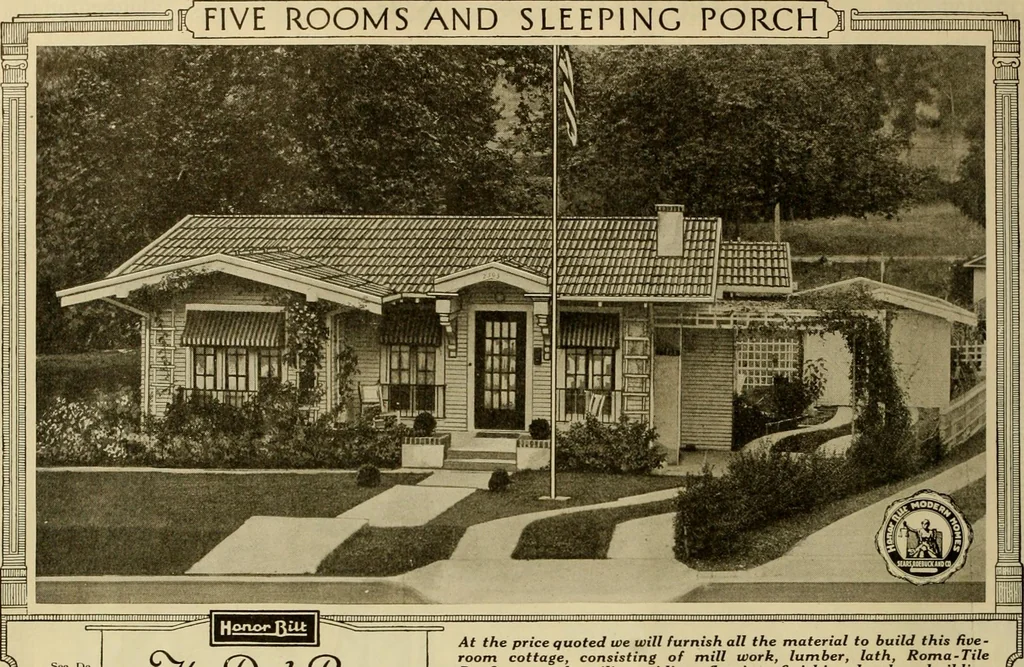
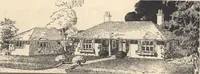
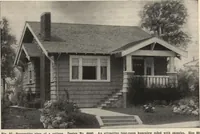
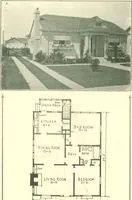
FIRST FLOOR PLAN. SECOND FLOOR PLAN. rtiiiiiiniiiiiiummi SEARS, ROEBUCK AND CO., CHICAGO-PHILADELPHIA ■■■■■minmmui —21—2 FIVE nOOMS AND SLEEPING PORCH >l … Jke Del jiey Already Cut a $2,18522 No. 3065 Already Cut and Fitted At the price quoted we will furnish all the material to build this five-room cottage, consisting of mill work, lumber, lath, Roma-TileRoofing, porch ceiling, siding, flooring, finishing lumber, buildingpaper, eaves trough, down…
Architecture, Domestic -- Designs and plans · Architecture, Domestic · Trade catalogs -- Architecture, Domestic -- Designs and plans
Internet Archive · Winterthur Library · Public Domain Mark 1.0. Free to use for anything.