Sears, Roebuck and Company · Sears, Roebuck and Company, Chicago · leaf 36
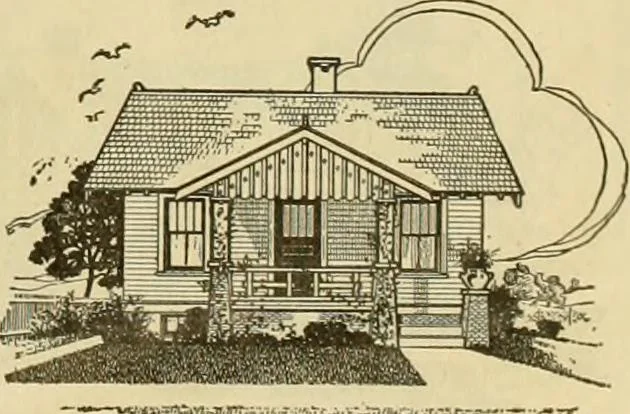
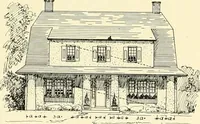
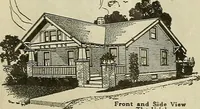
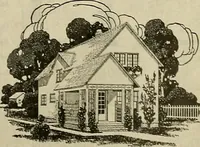
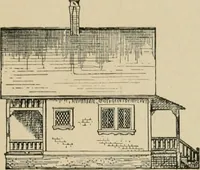
. Basement 7 feet from floor to joists. Built on a concrete foundation, frame construc-tion and sided with narrow bevel clear cypresssiding. Seventeen-year guaranteed Fire-ChiefShingle Roll Roofing for the roof. place of wood lath, $65.00 extra.$25.00 extra; galvanized wire, This house can be… … Front View The Dundee. iiiliiiiiiiiiiiiiiiiiiiiiiiiiiiiiniiiiiii,iiiiiiii;iii,llliiiiiiiiiiiitiiHiin iiiiiiiiiiiiiiiimiiiiiiiiiiiiiiiiiiiiimi iiiiii iiCT SEARS, ROEBUCK AND CO., CHICAGO-PHILADELPHIA «Page 33 < FOUBc ROOMS PATH AND PORCH j
Architecture, Domestic -- Designs and plans · Architecture, Domestic · Trade catalogs -- Architecture, Domestic -- Designs and plans
Internet Archive · Winterthur Library · Public Domain Mark 1.0. Free to use for anything.