Sears, Roebuck and Company · Sears, Roebuck and Company, Chicago · leaf 42
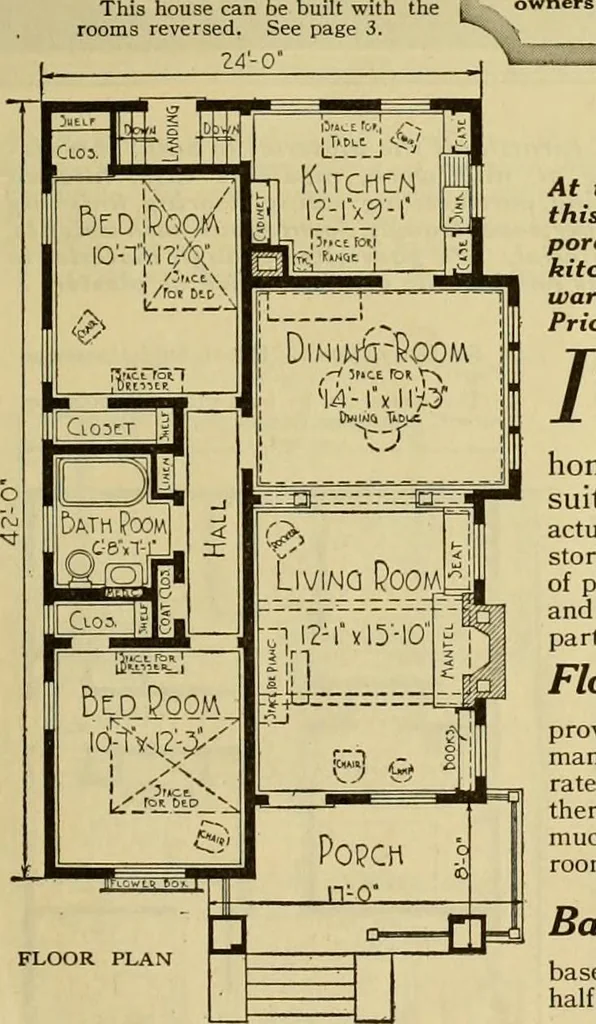
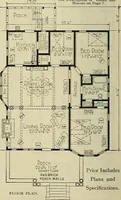
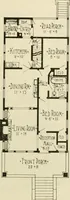
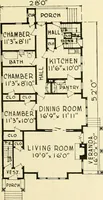
A DaintyBedroom We are very well pleased with our new Argyle. I couldhave disposed of it at different times for twice the amount itcost us. ; Al, and when the A SanitaryBathroom Bilt Moder … FLOOR PLAN Height of Ceilings The basement is 7 feet high fromfloor to joists, and the rooms onthe main floor are 8 feet 4 inches from the floor to the ceiling.This bungalow is built on a concrete foundation and is of No. 1yellow pine frame construction. Sided and roofed with bestgrade thick red…
Architecture, Domestic -- Designs and plans · Architecture, Domestic · Trade catalogs -- Architecture, Domestic -- Designs and plans
Internet Archive · Winterthur Library · Public Domain Mark 1.0. Free to use for anything.