Sears, Roebuck and Company · Sears, Roebuck and Company, Chicago · leaf 6
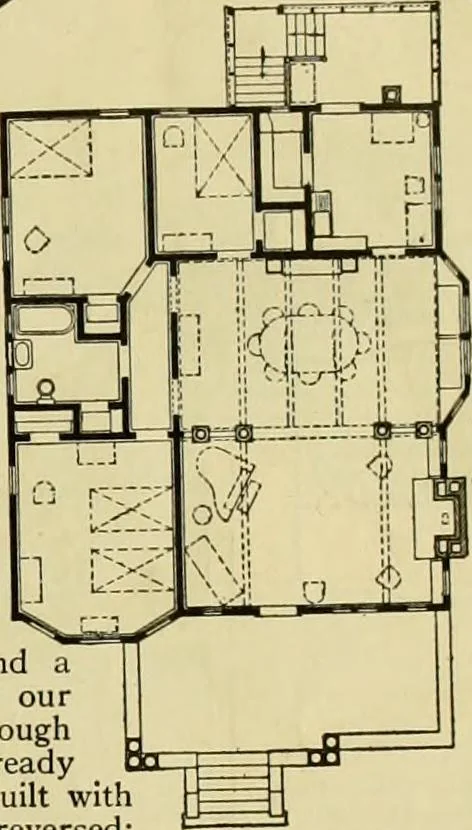
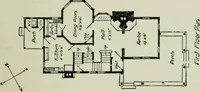
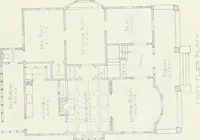
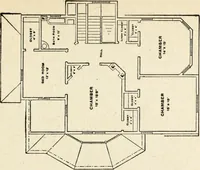
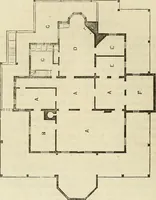
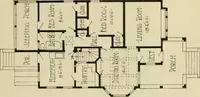
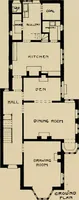
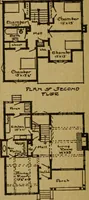
r ReversedFloor Plans Your lot mayface such a direction that the rooms you want the most sunlight in will be on the wrong side, and agreat many of ourhouses, even thoughthe material is readycut, can be built withthe rooms reversed … ReversedFloor Plan of the Avondale Shown on Page 72. See Regular Plan on Opposite Page. in other words, the living room, dining room, and kitchencan be transposed to the other side of the house asshown in the illustration above. If you wish tobuild the house you select with the main roomsin a…
Architecture, Domestic -- Designs and plans · Architecture, Domestic · Trade catalogs -- Architecture, Domestic -- Designs and plans
Internet Archive · Winterthur Library · Public Domain Mark 1.0. Free to use for anything.