House & garden's book of interiors, containing over three hundred illustrations of living rooms, dining rooms, libraries, halls, bedrooms, porches, breakfast rooms, nurseries, kitchens, bathrooms and the use of decorative accessories and curtains, together with practical suggestions for the furnishing and decorating of each type of room in the house (1920)
Wright, Richardson Little, 1887-1961 · New York : C. Nast & company · leaf 122
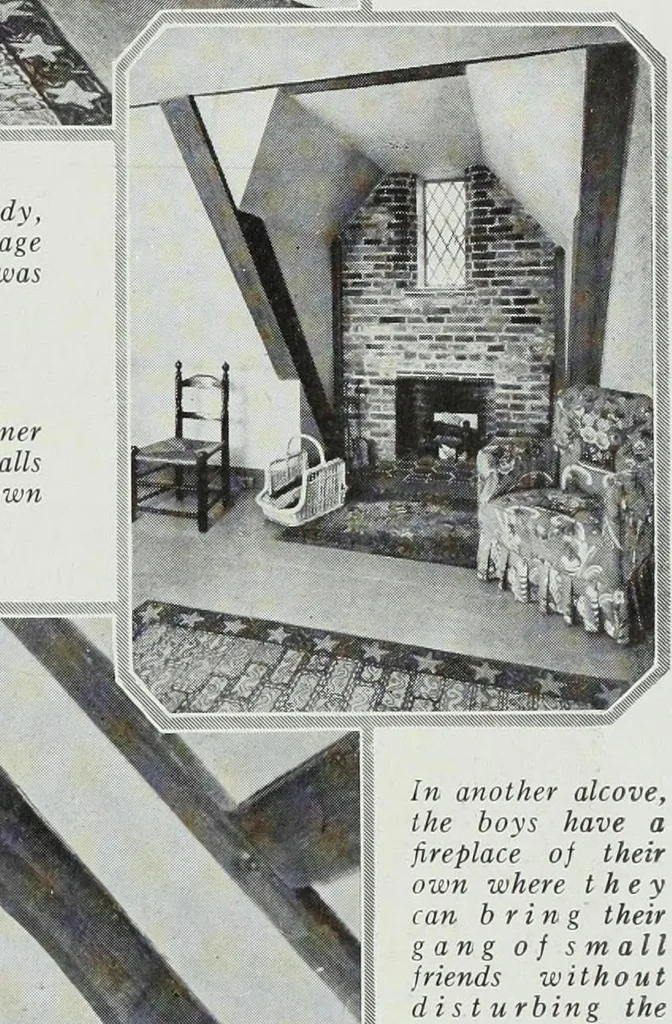
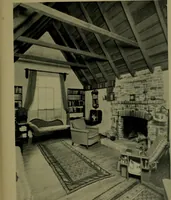
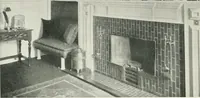
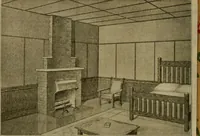
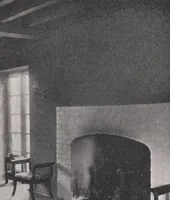
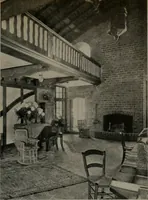
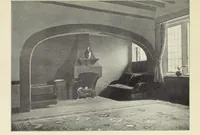
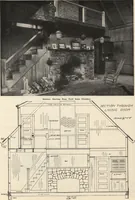
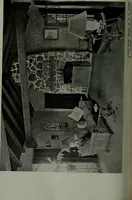
the jog at the end. F. Patterson Smith was the architect, and Brett, Gray & Hartwell the decorators The attic shown above and below is a boys room. The study corner is at this end, the sleeping part at the other. Open beams, white walls and simple sturdy furnishings make a boys paradise. It is…
Interior decoration
Internet Archive · University of Illinois Urbana-Champaign · Public Domain Mark 1.0. Free to use for anything.