The house: a manual of rural architecture: or, How to build country houses and out-buildings .. (1866)
Jacques, D. H. (Daniel Harrison), 1825-1877 · New York, G.E. & F.W. Woodward · leaf 102
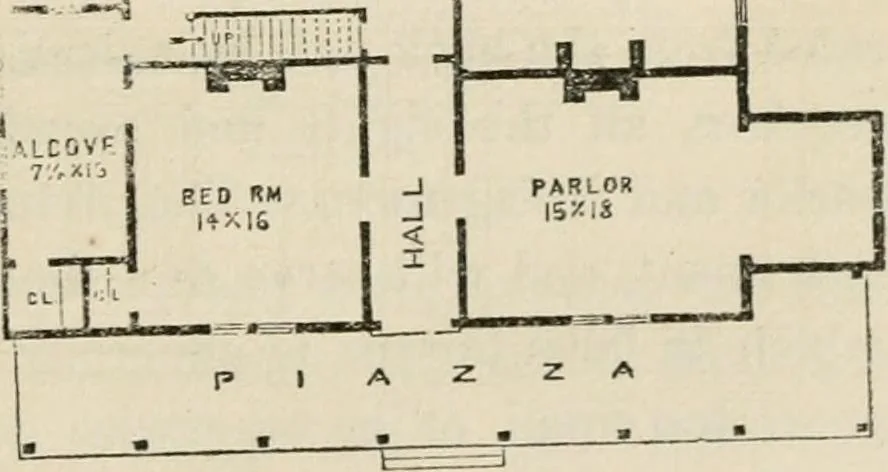
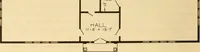
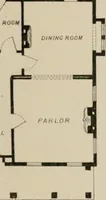
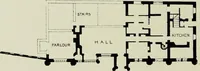
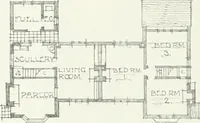
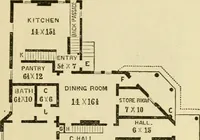
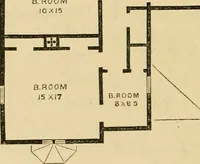
ly bedroom, Fig. 70. i \ . liv!k°room I 5ACK HALL 1?.>^8 I or sitting room (accordingto the use which may bemade of it) may alwaysbe kept clean and tVoofrom unnecessary contactAvith the evei-y-day workof the house; while theback hall serves for all thecommon uses of the house-hold. At the same… … FiBST Floor Plan. 102 The House. ated in reference to the back ball and entrance. The secondor attic floor affords four bedrooms, all of which are provided Fig. 71. DRM. LilJj I y\■^ _• I BEDRM . U
Architecture, Domestic
Internet Archive · California Digital Library · Public Domain Mark 1.0. Free to use for anything.