The house: a manual of rural architecture: or, How to build country houses and out-buildings .. (1866)
Jacques, D. H. (Daniel Harrison), 1825-1877 · New York, G.E. & F.W. Woodward · leaf 111
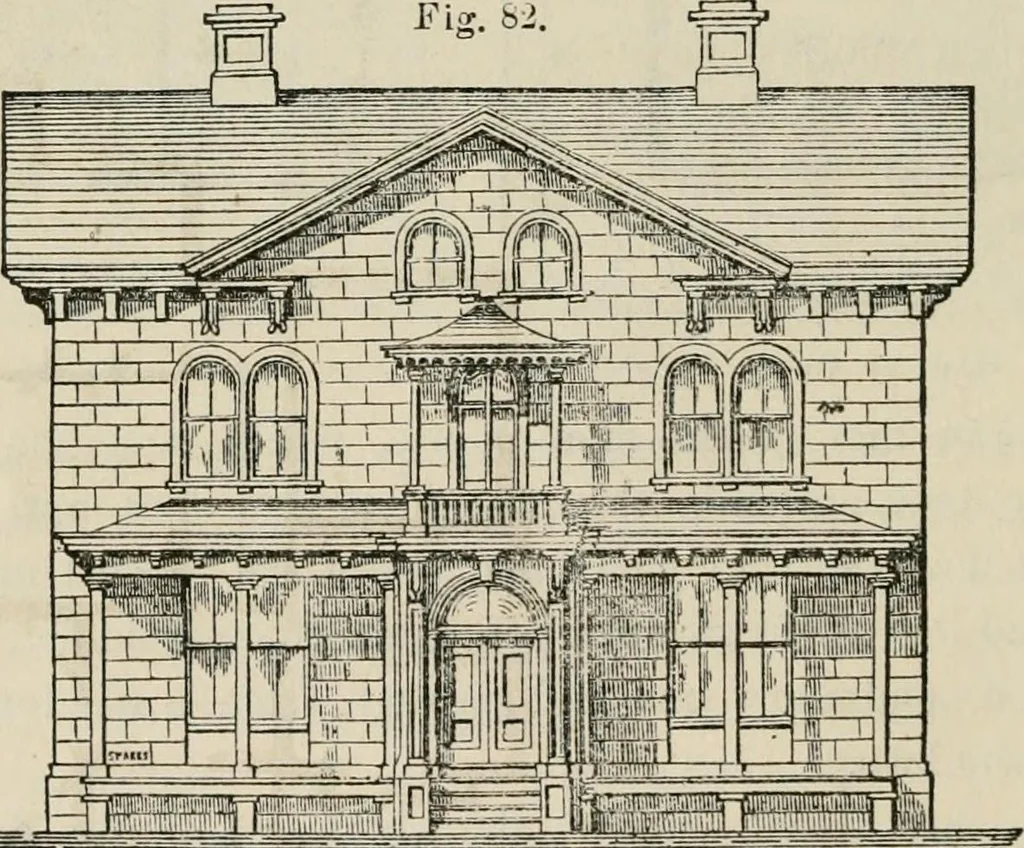
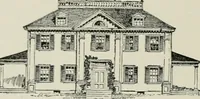
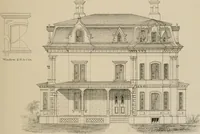
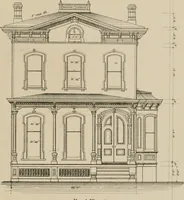
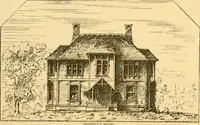
Front Elevation—No, 1. stofj^, and 10J feet for the second story. Those of kitchenwing are 9^ feet and 9 feet respectively. Executed in a liberal … ^^^miM£^13i PIAZZA lil°^^«J PIAZZ Front Elkvation—No. 1. Villas. Ill style of inside finisli, the cost will not exceed $9,000, includingfurnace, gas-pipes, plumbing work, and marble mantles. Fig. 82 represents a front elevation of the same house withthe parlor and vestibule omitted. A slight…
Architecture, Domestic
Internet Archive · California Digital Library · Public Domain Mark 1.0. Free to use for anything.