The house: a manual of rural architecture: or, How to build country houses and out-buildings .. (1866)
Jacques, D. H. (Daniel Harrison), 1825-1877 · New York, G.E. & F.W. Woodward · leaf 112
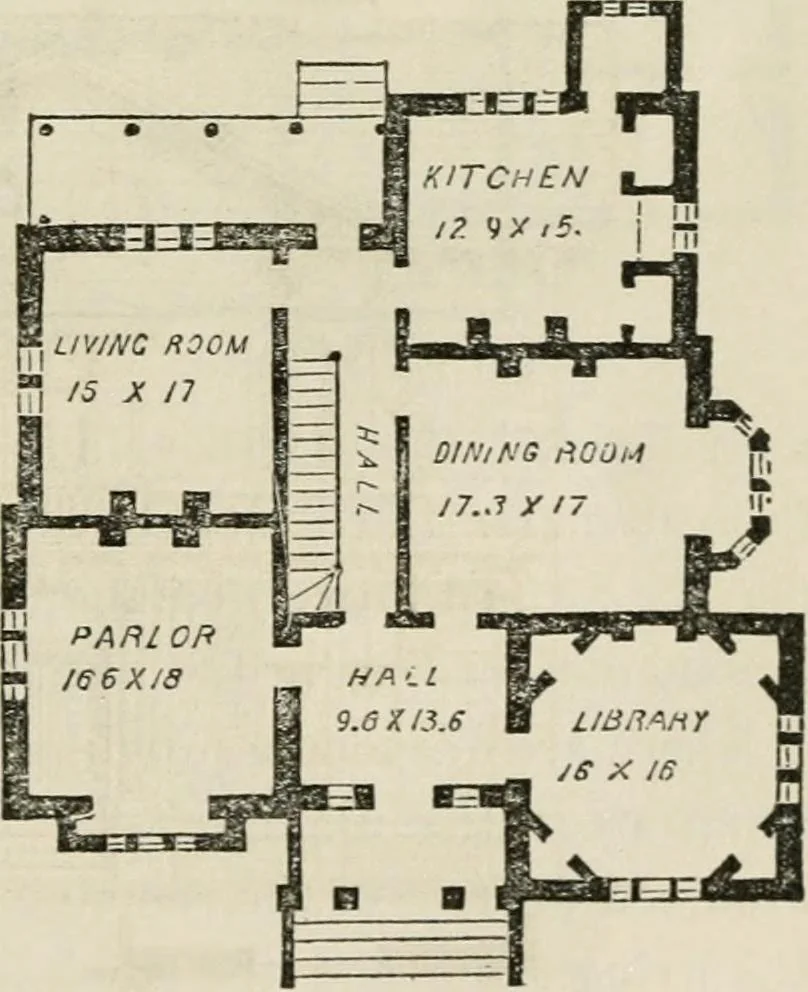
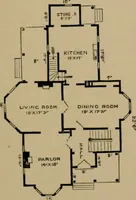
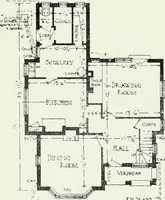
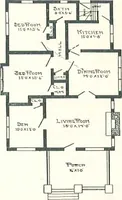
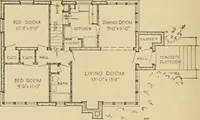
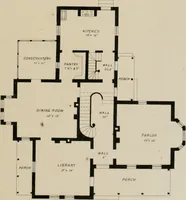
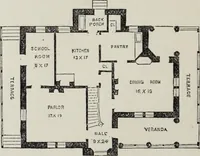
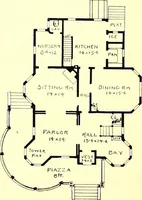
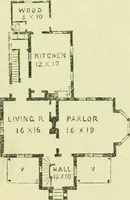
rches suf)ported on four oc-tangular columns. This porch leads to a hall, 9.6x13,6, and from which doors open into—1st, a library on the right,16X16, which is convertedfrom a square into an octagonby cutting off the corners inthe manner shown, therebyobtaining four closets forbooks; 2d, a parlor on… … FiKST Floor Plan, 112 The House, closet, for plate, taken off the kitchen; and, 4th, a staircase,terminating in a back entrance which opens upon a verandaTwo other doors lead from the staircase; one to a living-roomon the left, 15X17, and the other to a kitchen on the right,12.9X15, having a…
Architecture, Domestic
Internet Archive · California Digital Library · Public Domain Mark 1.0. Free to use for anything.