The house: a manual of rural architecture: or, How to build country houses and out-buildings .. (1866)
Jacques, D. H. (Daniel Harrison), 1825-1877 · New York, G.E. & F.W. Woodward · leaf 125
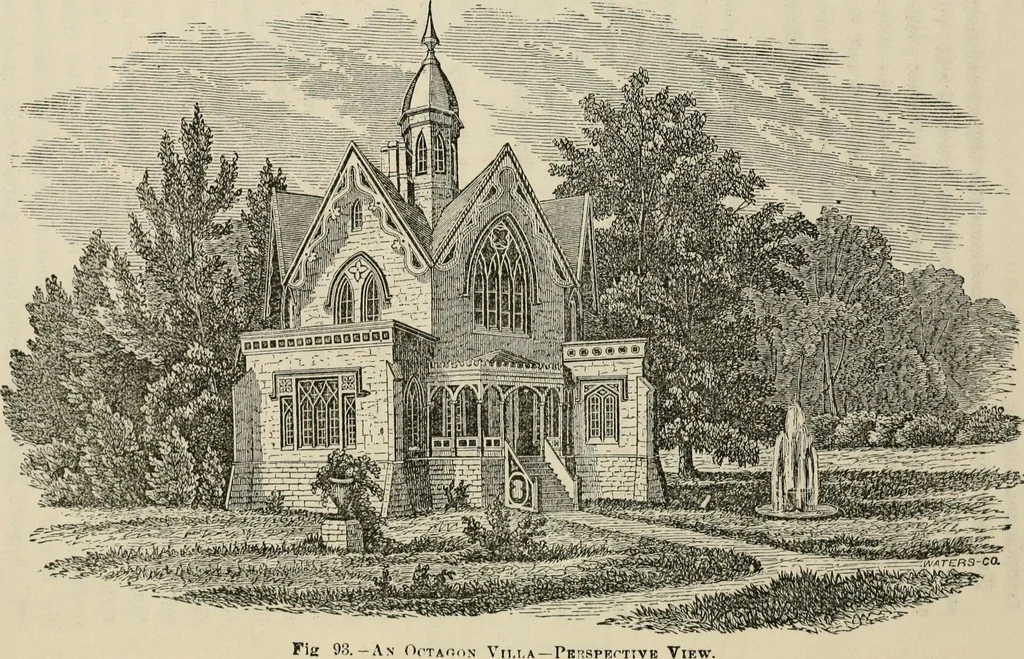
om the hammer. It isalso proposed to execute part of the mason work of the arcadesand of the wings in this style; but the portions of the eleva-tion in which it is proposed to introduce this description ofstone-cutting are sufticiently indicated on the engraving. Thequoins and dressings to the… … Villas. 125 VII.—AN OCTAGON VILLA Tl.e main body of this house is a regular octagon on the plan,each side being 20 feet, giving the whole width of the mainhouse 48 feet; with 12 feet additional for the wings. Rect-angular apartments are built against four of the walls, form-ing four projections,…
Architecture, Domestic
Internet Archive · California Digital Library · Public Domain Mark 1.0. Free to use for anything.