The house: a manual of rural architecture: or, How to build country houses and out-buildings .. (1866)
Jacques, D. H. (Daniel Harrison), 1825-1877 · New York, G.E. & F.W. Woodward · leaf 155
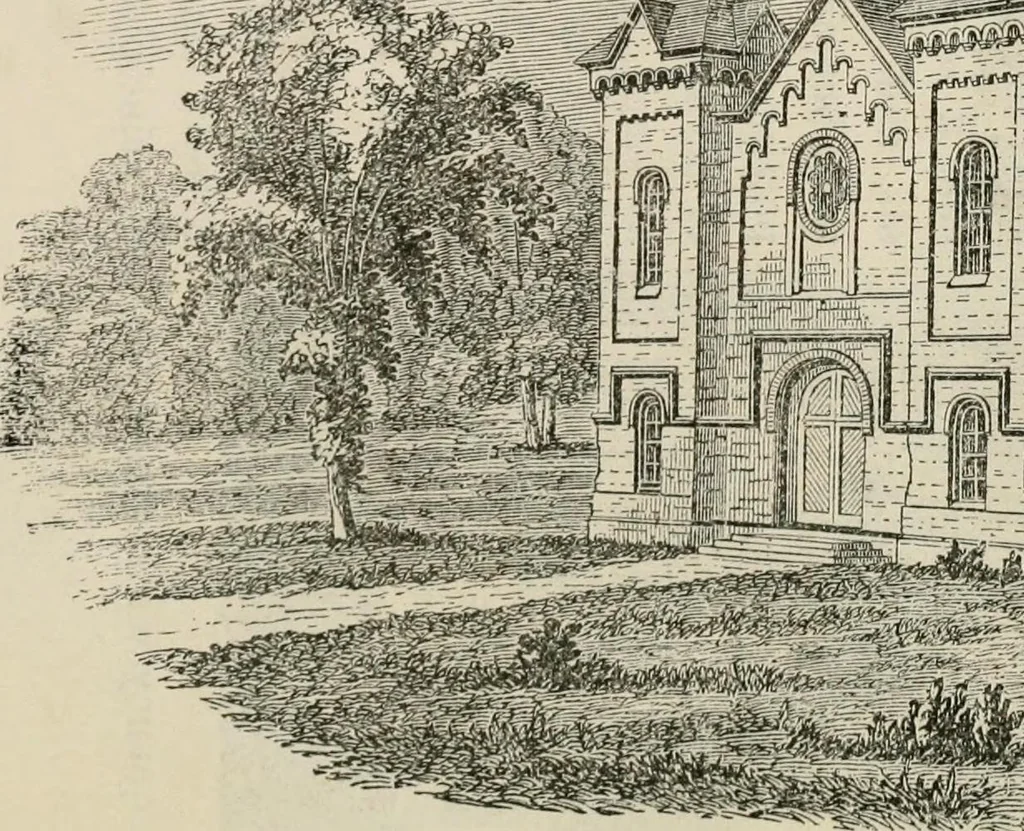
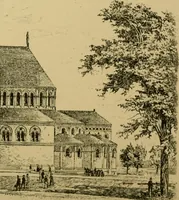
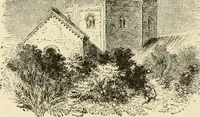
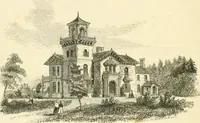
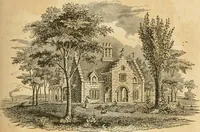
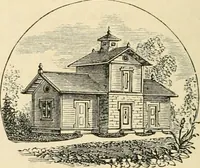
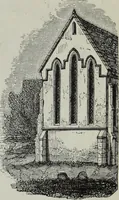
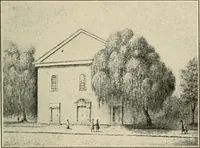
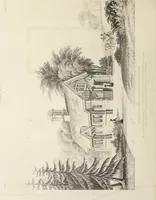
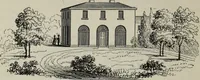
are intended to show howeasy it is, without costly materi-als, and without expensive de-tails, hut with due regard to pro-portion, symmetry, and harmonyof style, to produce a structureat once pleasing, chaste, andadapted to its purposes. Thepiles of hrick work and thewooden boxes which so oftenpass… … Church AN 1) School- House. 155 sinned against througli ignorance. It is this ignorance that wehope to aid in dissipating, both by precept and example. The height of thischurch from tlie floor tothe eaves is 17 feet, andthe whole heiglit of theceiling about 22 feet. Itis planned for a galleryacross…
Architecture, Domestic
Internet Archive · California Digital Library · Public Domain Mark 1.0. Free to use for anything.