The house: a manual of rural architecture: or, How to build country houses and out-buildings .. (1866)
Jacques, D. H. (Daniel Harrison), 1825-1877 · New York, G.E. & F.W. Woodward · leaf 156
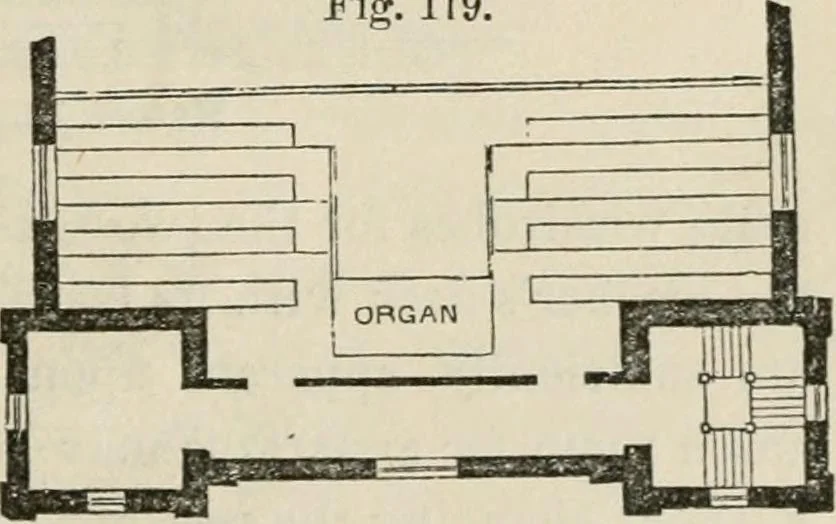
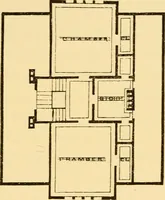
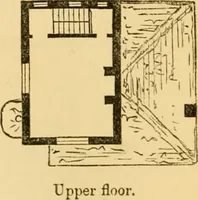
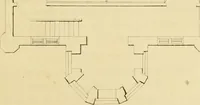
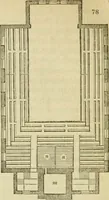
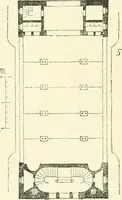
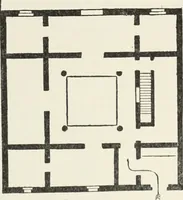
ement. The walls are to be built of brick, the exterior projectionsbeing faced with front brick, Fig-119- costing about $10 per thou-sand. The window sills, doorsills, caps, and steps are tobe of cut stone. The roof,cornices, and cupola are tobe of wood. The main roof is to be covered with slate,… … 156 The House. II.—A TILLAGE SCHOOL-HOUSE. This design represents a single two-story school-bouse suit-able for a small village or other country place. The first andsecond stories are almost entirely alike in their arrangements.Each room will accommodate fifty-two pupils, and has recita-tion…
Architecture, Domestic
Internet Archive · California Digital Library · Public Domain Mark 1.0. Free to use for anything.