The house: a manual of rural architecture: or, How to build country houses and out-buildings .. (1866)
Jacques, D. H. (Daniel Harrison), 1825-1877 · New York, G.E. & F.W. Woodward · leaf 160
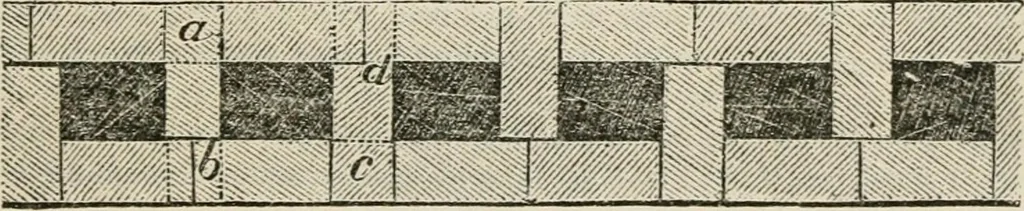
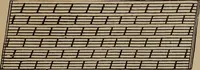
and here and there letlong pieces be introduced, ihe length of the thickness of your walls; these,lying across, would serve as bonders to the walls, and will materially strengtheuthe work. A wall built in this manner, in irregular courses, looks remarkablywell for country buildings, and it is the… … SiMPLK Mode of Bi:ili>ing a llm-Low Wall. Fig. 123 shows a very simple and cheap ni«>de of buibing a hollow walltwelve inches widr, which answers very well for low additions, or walls in-tended to bear but little weight. An addition of another brick to the outsidewould make a good…
Architecture, Domestic
Internet Archive · California Digital Library · Public Domain Mark 1.0. Free to use for anything.