The house: a manual of rural architecture: or, How to build country houses and out-buildings .. (1866)
Jacques, D. H. (Daniel Harrison), 1825-1877 · New York, G.E. & F.W. Woodward · leaf 174
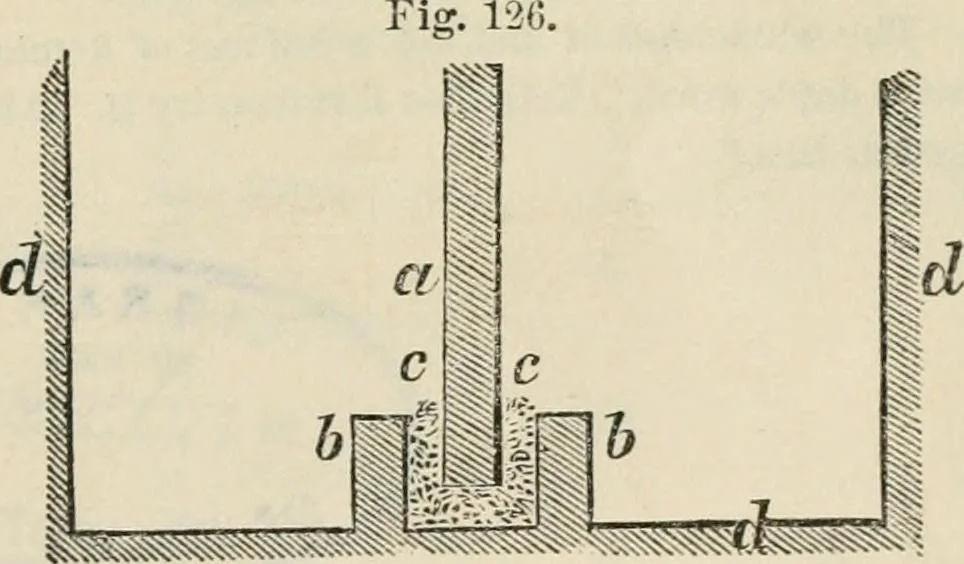
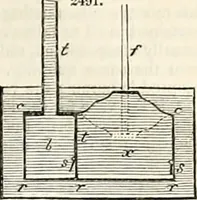
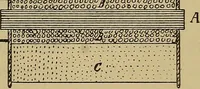
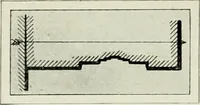
124),should never be less than an inch thick, and if tlie earth is soft it sliould bemore. On the stone or hard brick walls (flg. 125), half an inch will be thickenough. Cisterns can rarely, if ever, be made free from leaking, without giv-ing them at least two successive coats—and three will be… … partition is pierced at thebottom with several aper-tures. A low wall (&) isbuilt up on each side thepartition, and a few inchesabove the top of the aper-tures. The open space betweenthese low walls (c) is filledwith charcoal broken fine,and with gravel—the latterbeing on top. The water is…
Architecture, Domestic
Internet Archive · California Digital Library · Public Domain Mark 1.0. Free to use for anything.