The house: a manual of rural architecture: or, How to build country houses and out-buildings .. (1866)
Jacques, D. H. (Daniel Harrison), 1825-1877 · New York, G.E. & F.W. Woodward · leaf 52
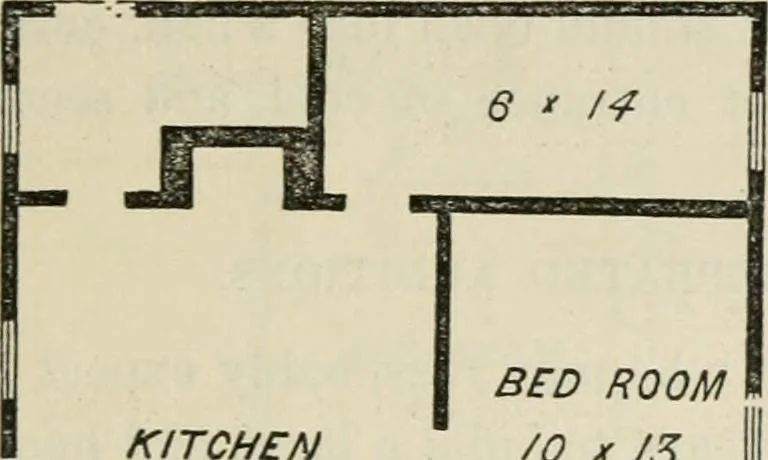
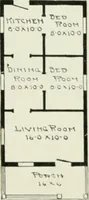
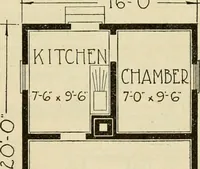
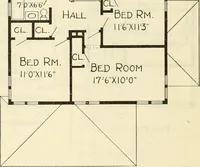
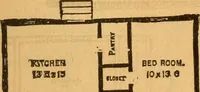
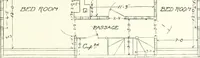
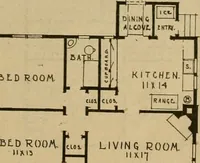
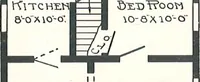
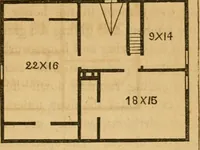
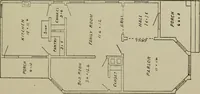
ld extend the entire length of twosides, at least, and it is better that it should encircle the wholebuilding. It may, however, if desired, be either wholly orpartially inclosed on the north side, forming small rooms underits roof, as shown in fig. 52. There should be ventilatinghooded apertures in… … KITCHEN /O X /3 I PJIRLOR /6 y 17 i-.± 9 y /O 2J 9 X /^ It- 1 C (5 X 17 First Flour Plan. SixoND Floor Plan. conveniently accommodate a small family, and could be built ata small cost—say from $500 to $600. The general arrangementof the first floor is readily seen, and requires no explanation. * In…
Architecture, Domestic
Internet Archive · California Digital Library · Public Domain Mark 1.0. Free to use for anything.