The house: a manual of rural architecture: or, How to build country houses and out-buildings .. (1866)
Jacques, D. H. (Daniel Harrison), 1825-1877 · New York, G.E. & F.W. Woodward · leaf 54
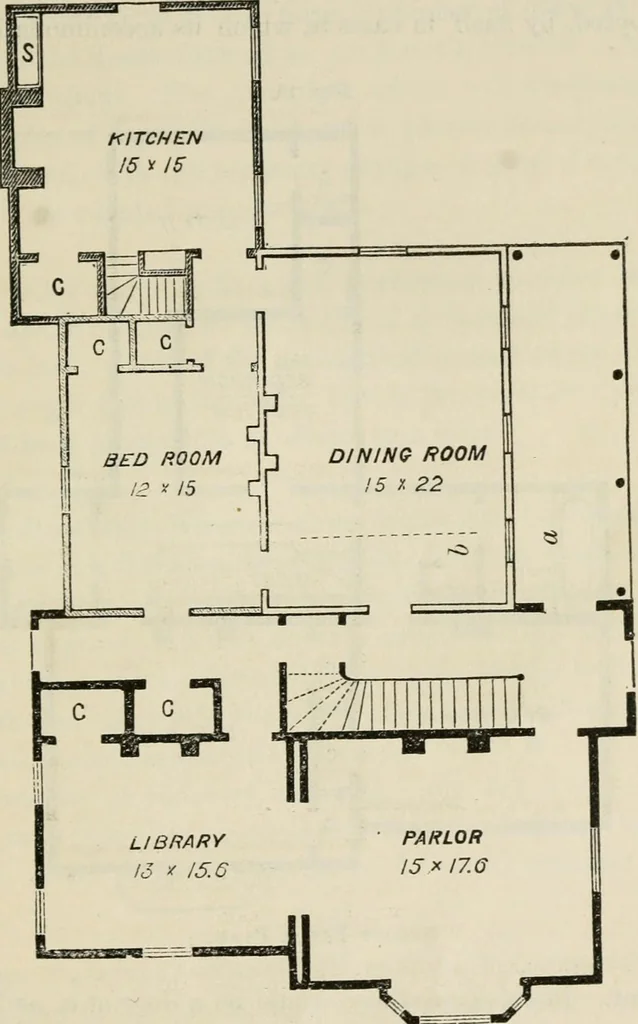
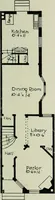
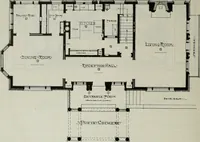
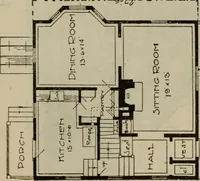
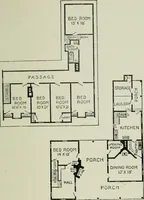
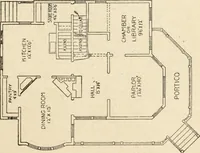
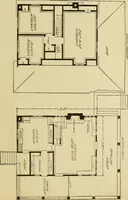
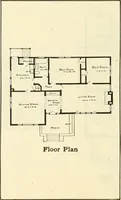
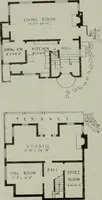
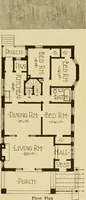
them with a roof; the wholebeing designed in strict accordance with the style of the build-ing of which it is to form a part. The apartment thus formedconstitutes for a brief period his parlor, dining-room, kitchen,and perhaps his bed-room, although if he adopts the high pitched CoTTAGKS OK OnE… … First Floor Plak. Tlie kitchen, another lean-to, is next built, and the house be-comes a comfortable and convenient one for a small family.Our friend can now wait several years, if necessary, before 54 The House. building the main edifice, represented on the plan by the blacXlines; interposing in…
Architecture, Domestic
Internet Archive · California Digital Library · Public Domain Mark 1.0. Free to use for anything.