The house: a manual of rural architecture: or, How to build country houses and out-buildings .. (1866)
Jacques, D. H. (Daniel Harrison), 1825-1877 · New York, G.E. & F.W. Woodward · leaf 63
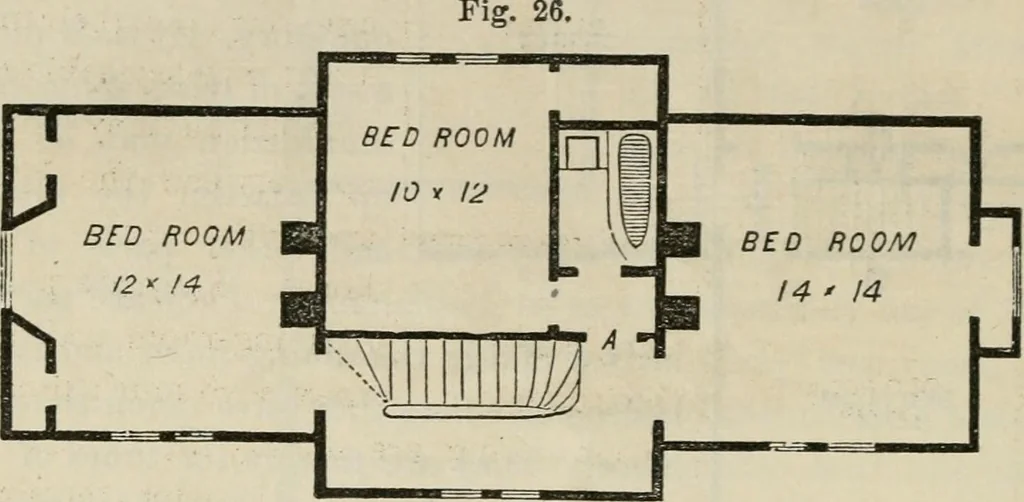
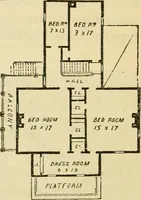
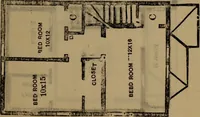
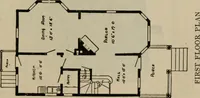
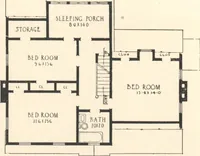
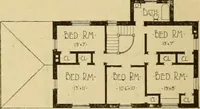
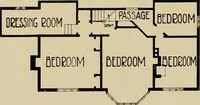
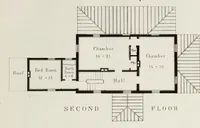
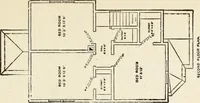
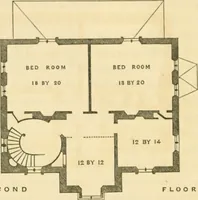
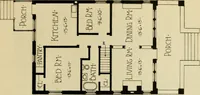
l--t^^^ FiKST Floc-^ Plan. 62 The House. In Fields Rural Architecture, and there said to be of En-glish origin. It presents a compact arrangement of rooms,with no waste space, and admits a symmetrical elevationeither in the pointed or in the Italian style, as may be desired.The number of angles in… … Second Floor Plan. equal interior accommodations. Many will consider the supe-rior beauty of such a building a full compensation for the extraexpense. The bath-room, on the second floor, is to be lighted by hav-ing the upper half of the door glazed with ground glass. Theopening marked A is to be an…
Architecture, Domestic
Internet Archive · California Digital Library · Public Domain Mark 1.0. Free to use for anything.