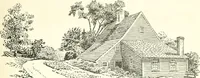
The house: a manual of rural architecture: or, How to build country houses and out-buildings .. (1866)
Jacques, D. H. (Daniel Harrison), 1825-1877 · New York, G.E. & F.W. Woodward · leaf 64
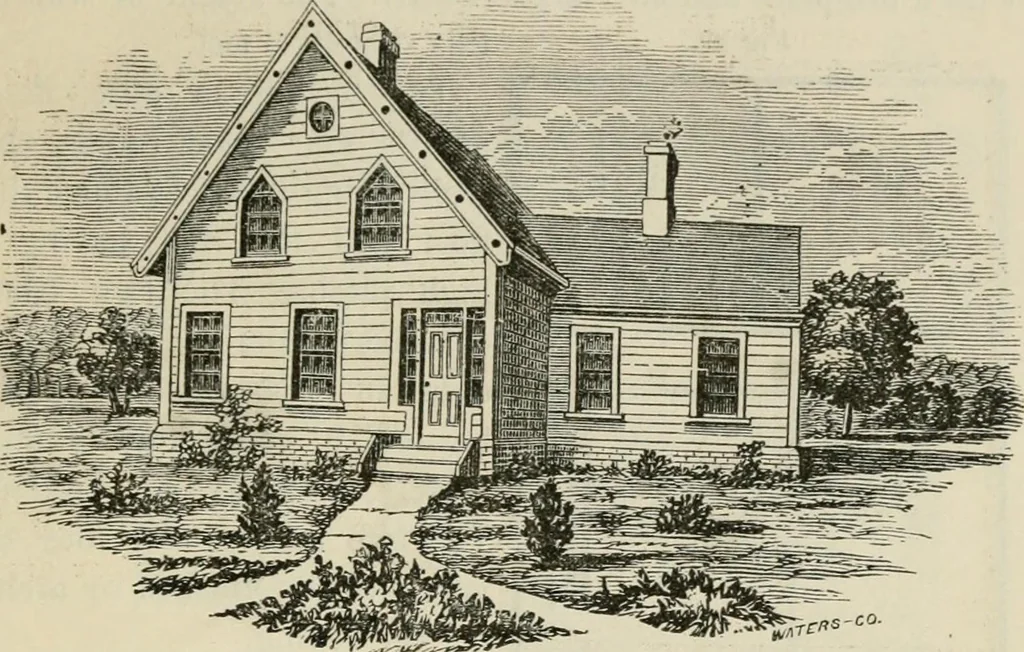
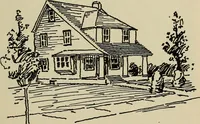
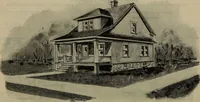
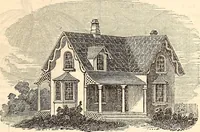
om over it,closets are obtained, and the effect of a bay secured by recess-ing one of the windows, a method which may frequently beadopted with advantage. V.-A 8UBUKBAN COTTAGE. This design represents a small, but comfortable and conve-nient house for a family requiring but a moderate amount… … Pekspectite Vibw. On the first tioor an ample Lall (7x13) furnishes access to agood-sized parlor (13x17) and a convenient kitchen (15x15) rig. 28. Bedroom—12 X 16 Kitchen—15 x 15 1 i <Hxio Wash Room 8x10 Parlor—13 x 17 7x1? First Floor Plan. (wliicb will also serve as a dining-room), witli a…
Architecture, Domestic
Internet Archive · California Digital Library · Public Domain Mark 1.0. Free to use for anything.