The house: a manual of rural architecture: or, How to build country houses and out-buildings .. (1866)
Jacques, D. H. (Daniel Harrison), 1825-1877 · New York, G.E. & F.W. Woodward · leaf 67
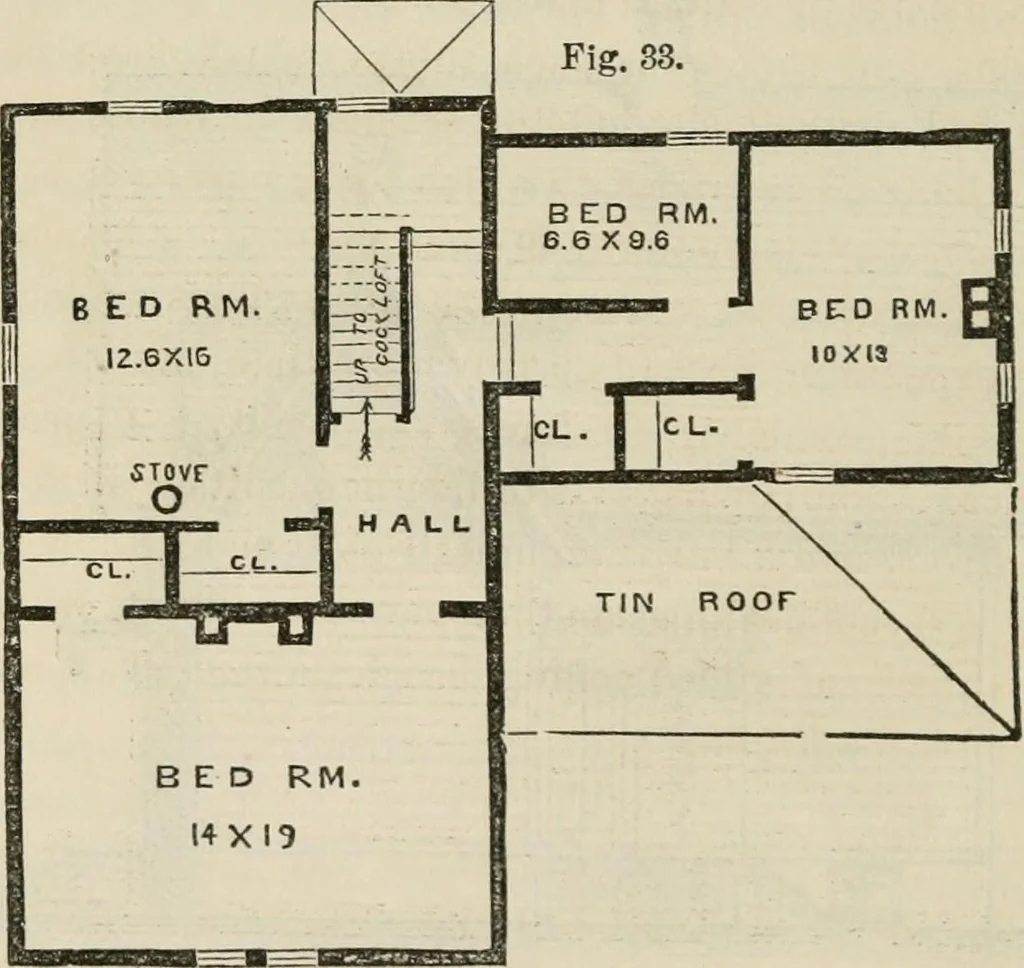
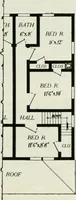
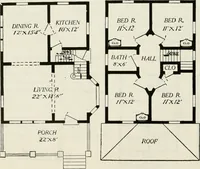
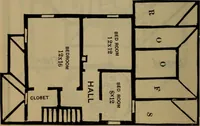
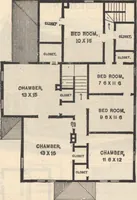
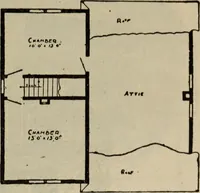
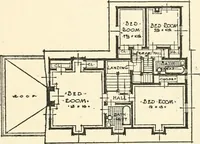
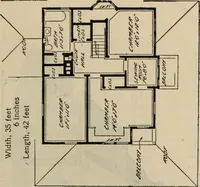
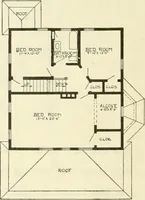
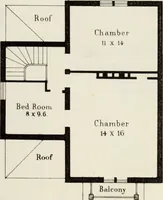
FiBST Floor Plan. this, the apartment designated as a dining-room may bo usedas the family bedroom. … Skcond Flook Plajt. Story-axVD-a-I1alf Cottages. 67 If desirable, the two main bedrooms on tlie second floor inajcommunicate in the same way as the parlor and dining-roombelow. There is a good-sized cock-loft of easy access, in whichanother small bedroom might be arranged. This design, with dormer…
Architecture, Domestic
Internet Archive · California Digital Library · Public Domain Mark 1.0. Free to use for anything.