The house: a manual of rural architecture: or, How to build country houses and out-buildings .. (1866)
Jacques, D. H. (Daniel Harrison), 1825-1877 · New York, G.E. & F.W. Woodward · leaf 72
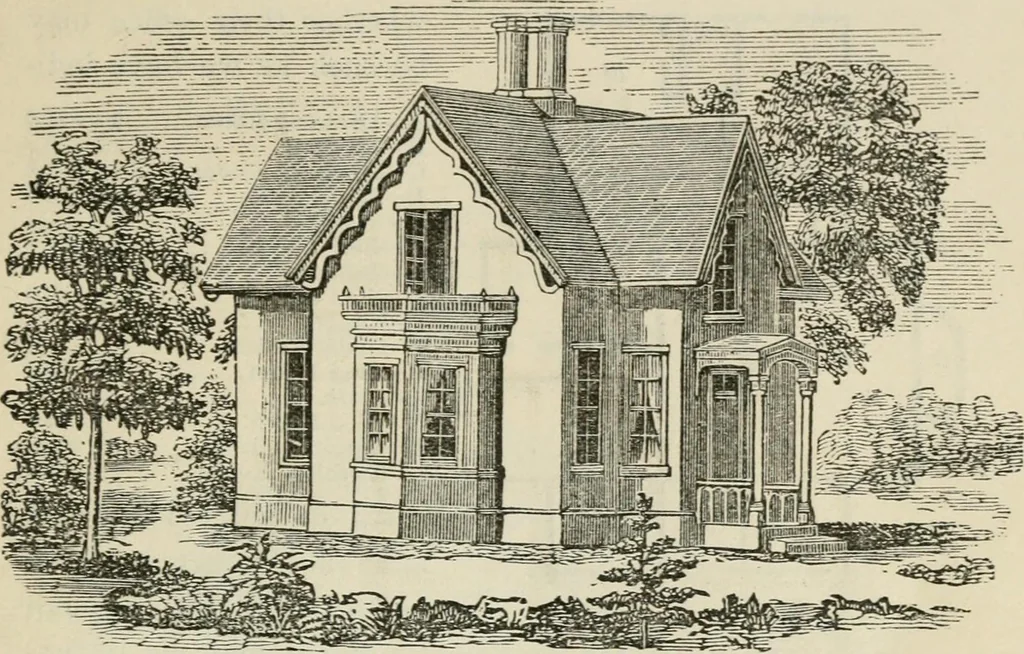
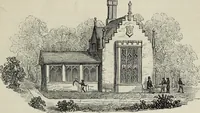
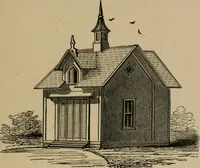
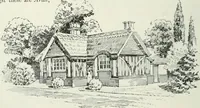
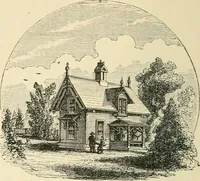
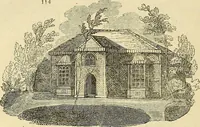
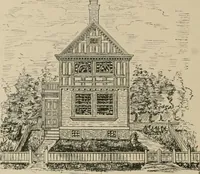
ave yet been erected in this country. A Cedar Closet.—A closet or press for linens or wooienasliould, if practicable, be supplied with cedar shelves. A Sink.—A sink on the second floor for the use of thechamber-maid, when it can be economically planned and riijhtly managed, is very convenient. S T… … Perspective View. around the front and sides. The design of the elevation is a Fig. 38. borrov/ed one. The anuex- X l/<| ed plans were designed in B h -^ adaptation to it by John ^ l p ^ i Cruraly, Architect, New _| i-^pH York. JiZj -::^NJ § A—Reception Eoom 9.0x11.6 ~T I I B—Conservatory…
Architecture, Domestic
Internet Archive · California Digital Library · Public Domain Mark 1.0. Free to use for anything.