The house: a manual of rural architecture: or, How to build country houses and out-buildings .. (1866)
Jacques, D. H. (Daniel Harrison), 1825-1877 · New York, G.E. & F.W. Woodward · leaf 73
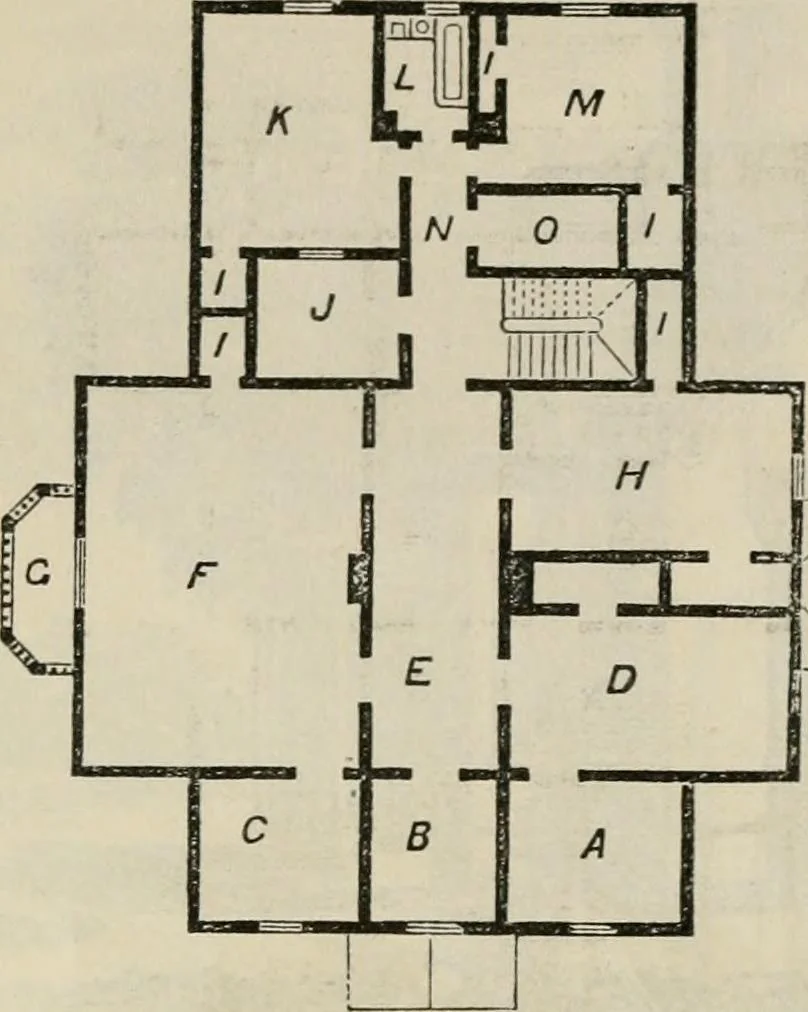
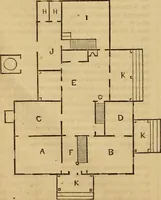
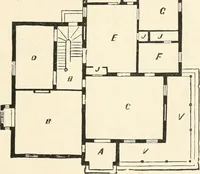
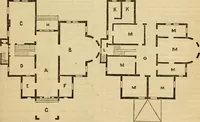
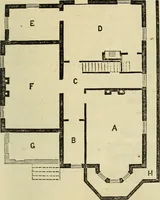
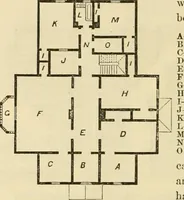
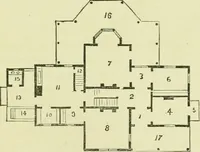
hing space, fresh air, and sninmer comfort,and forms a commodious ante-chamber to the rooms on eachside. The kitchen (G) communicates with the dining-room(C) through the pantry (F) as well as by way of the back hall.The room marked A may be used for a bedioom, if not re-quired for the purpose we… … Houses of Two Stoeies. 73 V. HOUSES OF TWO STORIES. Here the aichitectDid not with curie iia skill a pile erectOf carved mnrble, touch, or porphyry,But built a house for hospitality.—Care». I.—A GOTHIC COTTAGE.Fig, 40.
Architecture, Domestic
Internet Archive · California Digital Library · Public Domain Mark 1.0. Free to use for anything.