The house: a manual of rural architecture: or, How to build country houses and out-buildings .. (1866)
Jacques, D. H. (Daniel Harrison), 1825-1877 · New York, G.E. & F.W. Woodward · leaf 76
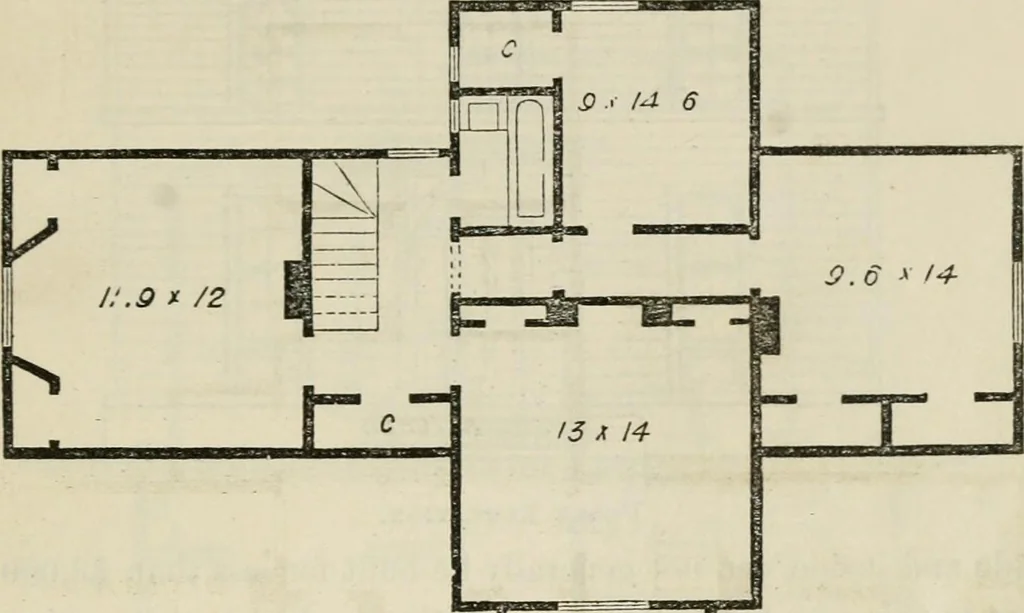
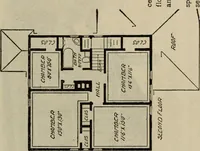
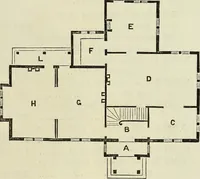
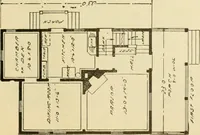
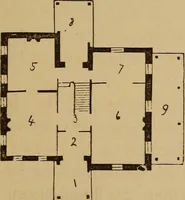
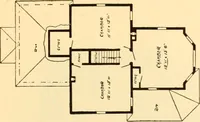
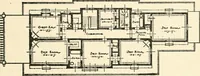
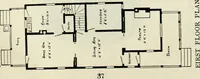
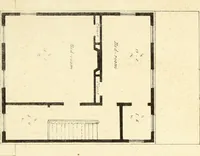
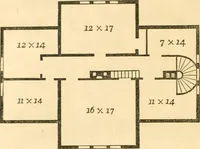
desired, but would render the room somewhat colder inwinter. The large room in the rear will serve as a wash-room,as well as a place for fuel. If the house should be built on a Houses of iwo Stories. 75 liirni, the milk room would occupy a part of tlie room justmeutioned, the wood-shed being… … ^~BMCOAfr J Second Flook Plan. is a particularly fine apartment. If it be desired to preservethe chimney projection, closets may be obtained by recessingthe window, as in the case of the room at the left. A cellar under the library and hall would be sufficient, unlessit be built as a farm-house.…
Architecture, Domestic
Internet Archive · California Digital Library · Public Domain Mark 1.0. Free to use for anything.