The house: a manual of rural architecture: or, How to build country houses and out-buildings .. (1866)
Jacques, D. H. (Daniel Harrison), 1825-1877 · New York, G.E. & F.W. Woodward · leaf 78
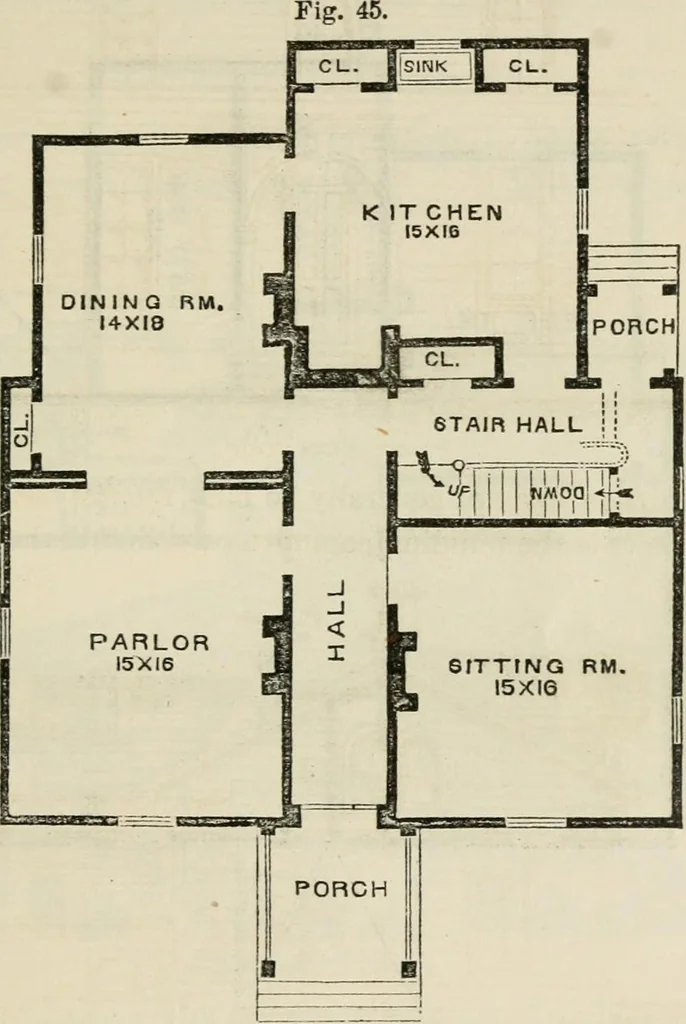
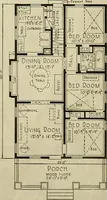
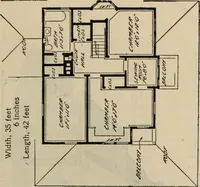
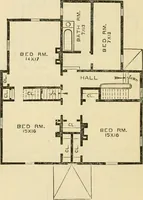
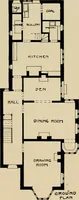
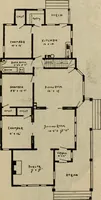
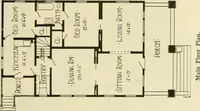
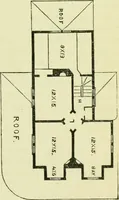
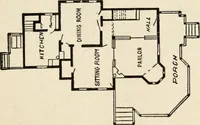
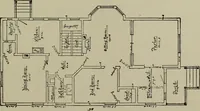
StDE Elbvatioh. Houses of Two Stories. 77 for plans and specifications for a house containing a parlor, adining-room, a study or sitting-room, and liberal halls, stairs,and closets on the first floor; five rooms on tiic second floor ,and a handsome outside appearance, the wliole to cost notover… … First FloorPlan. Graef has solved it, the actual cost being but $50 over thesum named by the committee. There is a large cellar under the house, with convenient ac-cess, both from the inside and the outside. Besides the roomsBhown in the plans, two bedrooms might be bad at a smallexpense in the…
Architecture, Domestic
Internet Archive · California Digital Library · Public Domain Mark 1.0. Free to use for anything.