The house: a manual of rural architecture: or, How to build country houses and out-buildings .. (1866)
Jacques, D. H. (Daniel Harrison), 1825-1877 · New York, G.E. & F.W. Woodward · leaf 91
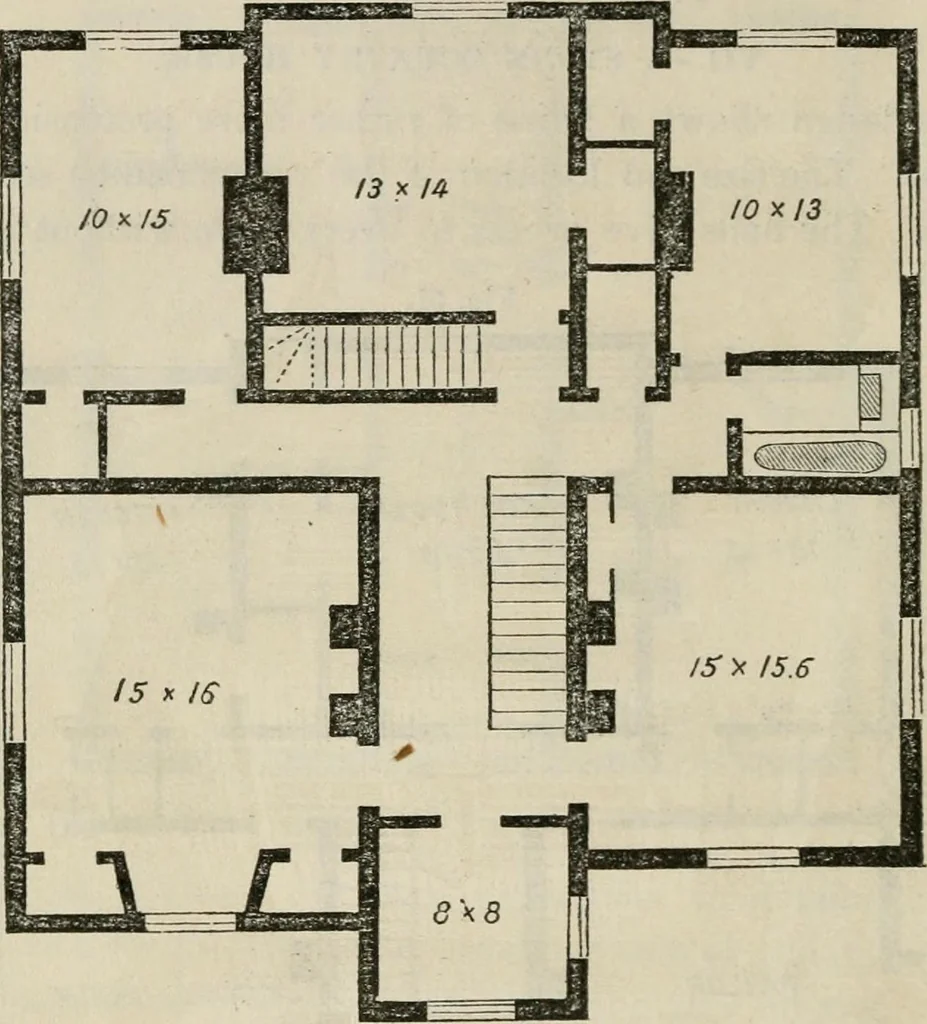
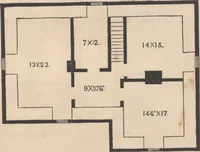
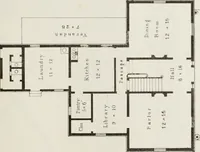
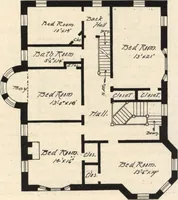
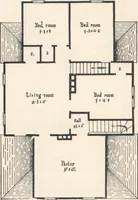
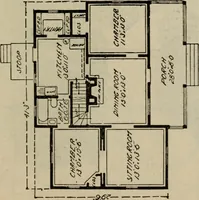
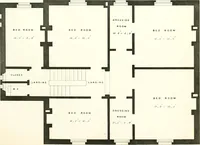
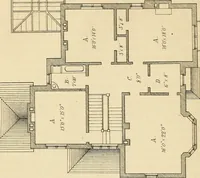
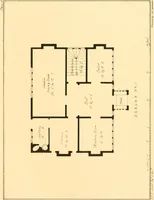
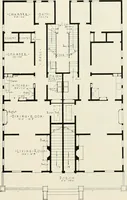
ob Plan. through another. They are lighted by a window over thfront door and by having the bedroom door half sash. The second story has the same general plan as the first,giving five large bedrooms, a bath-room, and a fine small roomin front hall. The stairs to the attic adjoin the back passage. 90… … Sroond Floor Plan. CO the rear or the side of the kitchen, for pantry, wash-rooni,dairy, or whatever may be needed, can be readily added.Some would prefer to make the library in an oval or octagonalstyle, as indicated by the dotted lines, with closets in the cor-ner, dispensing wnth those in the…
Architecture, Domestic
Internet Archive · California Digital Library · Public Domain Mark 1.0. Free to use for anything.