The house: a manual of rural architecture: or, How to build country houses and out-buildings .. (1866)
Jacques, D. H. (Daniel Harrison), 1825-1877 · New York, G.E. & F.W. Woodward · leaf 97
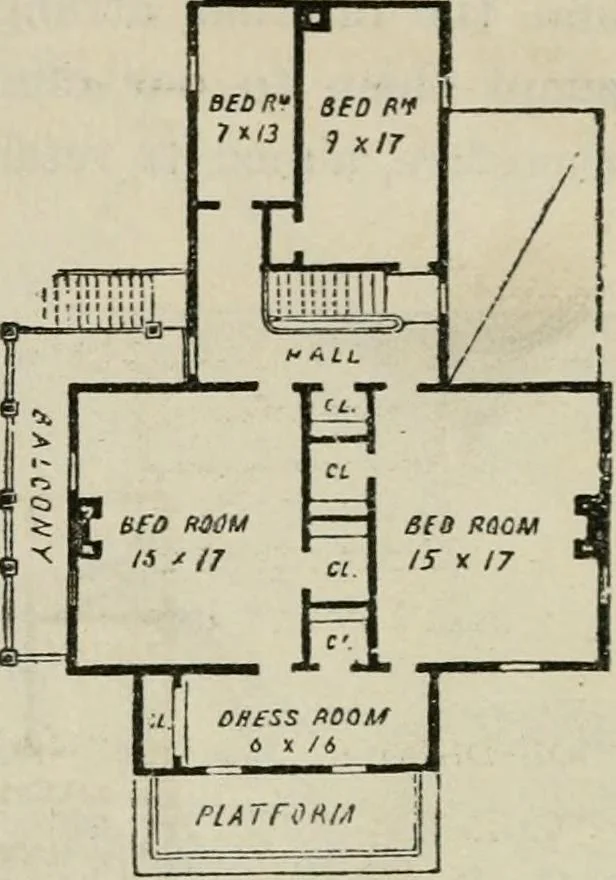
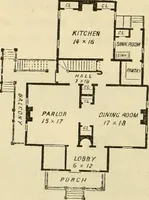
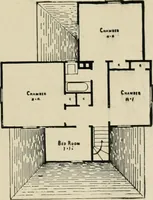
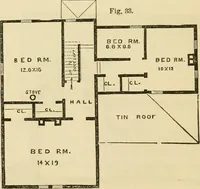
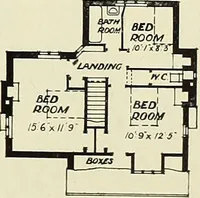
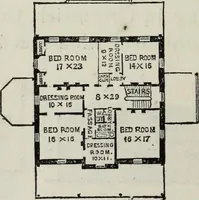
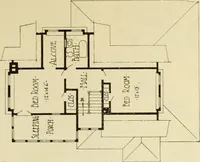
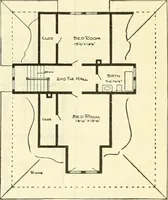
Fig. 65. … First Floor Plan. Second Floor Plan. first-story rooms and landings to be hard finished ; second-floorrooms and landings to be brown wall for papering; inclosingto be done with clap-boards; roof to be tinned. The groundplans must be reversed, to agree with the perspective view. Servants…
Architecture, Domestic
Internet Archive · California Digital Library · Public Domain Mark 1.0. Free to use for anything.