W.F. Barlow, Jr. (Brockton, Mass.) · The Company · leaf 102
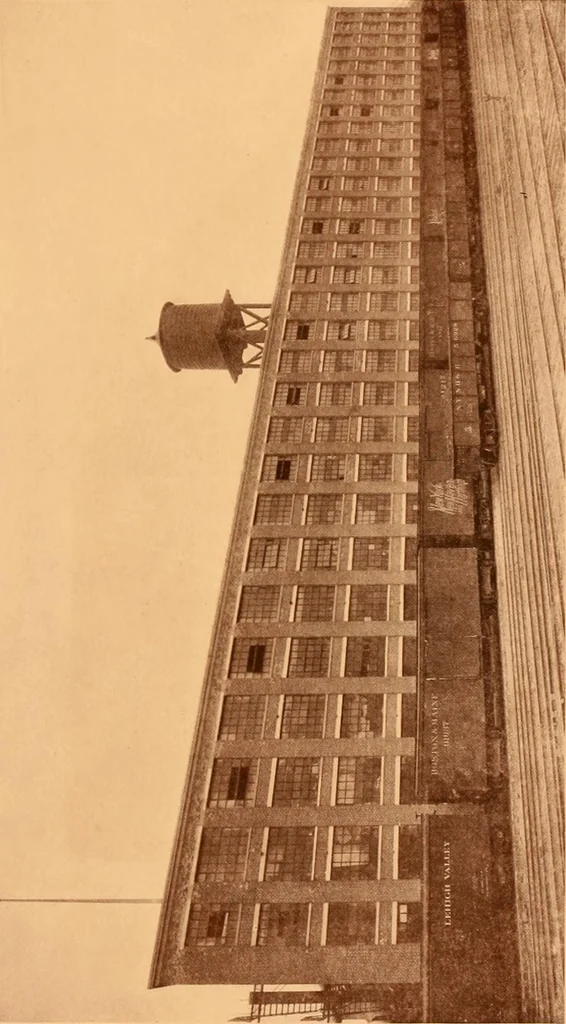
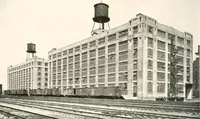
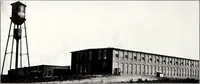
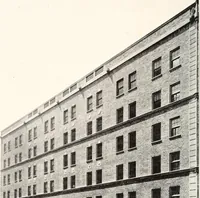
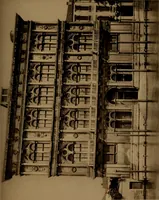
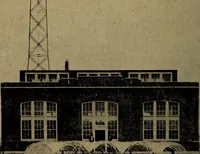
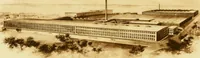
a cost of 92 centsper square foot of floor area. This price includes boilers, wiring for lightsand power, elevators, plumbing, heating, sprinkler system, steel sash, steelrolling doors, live steam main to each floor, 4 in. plank floors, concretefoundations (some to a depth of 20 ft. 0 in. below the… … O -C +-> ^ 5s-42 o bt 2 S J= t. «-r C8 S^ be P. S-a .S <v E a; =5E «2 3 ^ 5 o- o 15 « £ §T3 : a; ^ c cdc o- M 3i - V . t, C iH S o a; . 5M i .S ^ s =° O M o 33 S oS j:: ixi .„ =* I- o ;s .£ ^- §. 2 - •^ C di _ Jro cS m C ° lie I tn M I* m o o -rj • -*-• +-» C c C m « ^ 0; m ■ (U , ^ j C =« c…
Architecture, Domestic -- Designs and plans
Internet Archive · Winterthur Library · Public Domain Mark 1.0. Free to use for anything.