W.F. Barlow, Jr. (Brockton, Mass.) · The Company · leaf 17
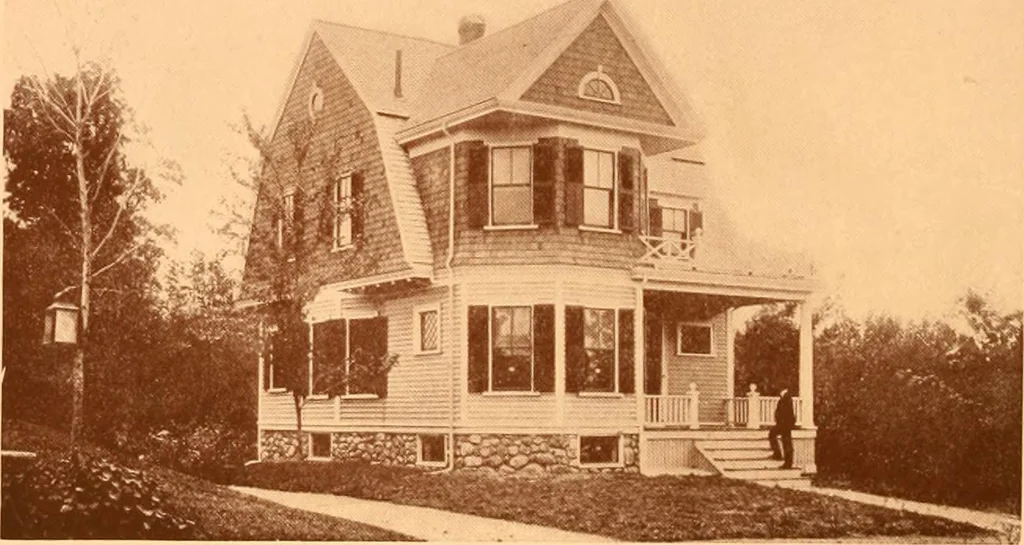
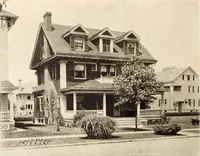
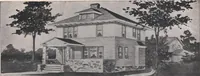
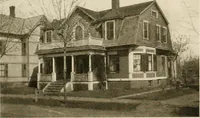
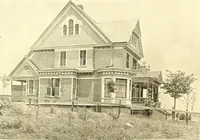
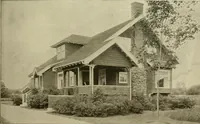
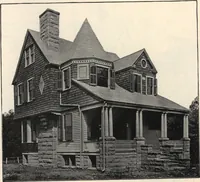
lm^>T A0C9S ^JjN. f^canp iioo£ Mti. No. 306 Combination cement and shingles. Five-room cottage, extra large livingroom, with brick fireplace. Stairs hidden by arch effect at one end of livingroom. Kitchen cabinet. Long, wide piazza, electric lights throughout, steamheated. Complete cost, $2,400.…
Architecture, Domestic -- Designs and plans
Internet Archive · Winterthur Library · Public Domain Mark 1.0. Free to use for anything.