W.F. Barlow, Jr. (Brockton, Mass.) · The Company · leaf 21
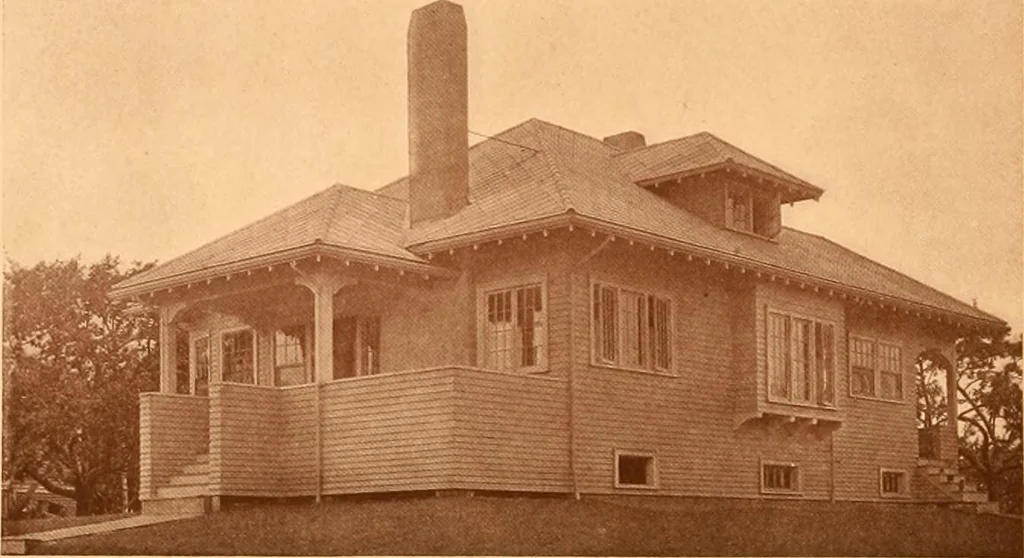
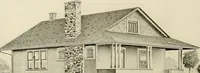
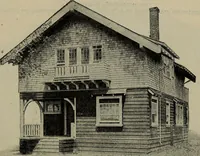
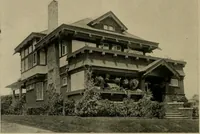
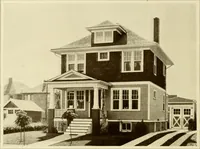
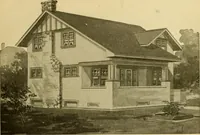
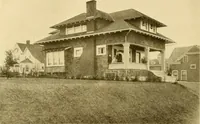
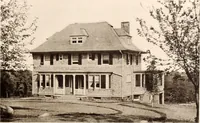
fBCT AJUP =ftftM No. 310 Shingled bungalow of seven rooms. Brick fireplace. Living and diningrooms separated by arch effect with columns. Large covered piazza withlarge open terrace on side. Shingles doubled at base to give a more solideffect. Steam heat, gas and electric lights, hardwood floors,…
Architecture, Domestic -- Designs and plans
Internet Archive · Winterthur Library · Public Domain Mark 1.0. Free to use for anything.