W.F. Barlow, Jr. (Brockton, Mass.) · The Company · leaf 29
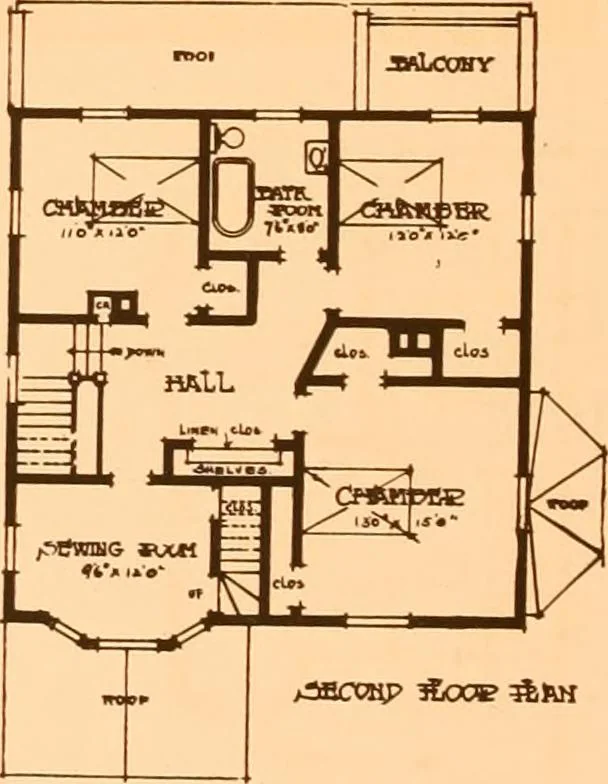
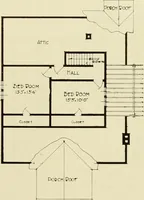
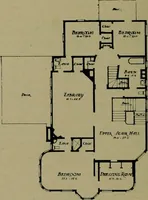
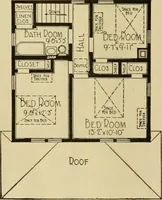
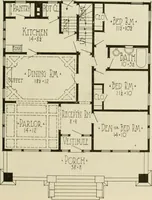
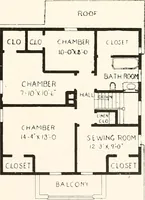
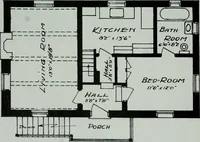
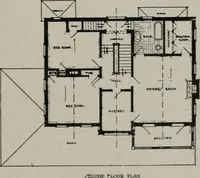
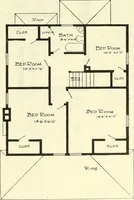
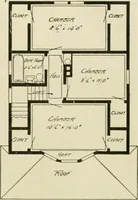
No. 320 Colonial type of house, large living room, reception hall. Glass doors toliving room, oak floors down-stairs. One finished room in attic. Shingledwalls and roof. Cast, $4,800.Page Twe n t y-S i x W. F. BARLOW, JR., Architect 80 No. Main St., Brockton, Mass.
Architecture, Domestic -- Designs and plans
Internet Archive · Winterthur Library · Public Domain Mark 1.0. Free to use for anything.