W.F. Barlow, Jr. (Brockton, Mass.) · The Company · leaf 44
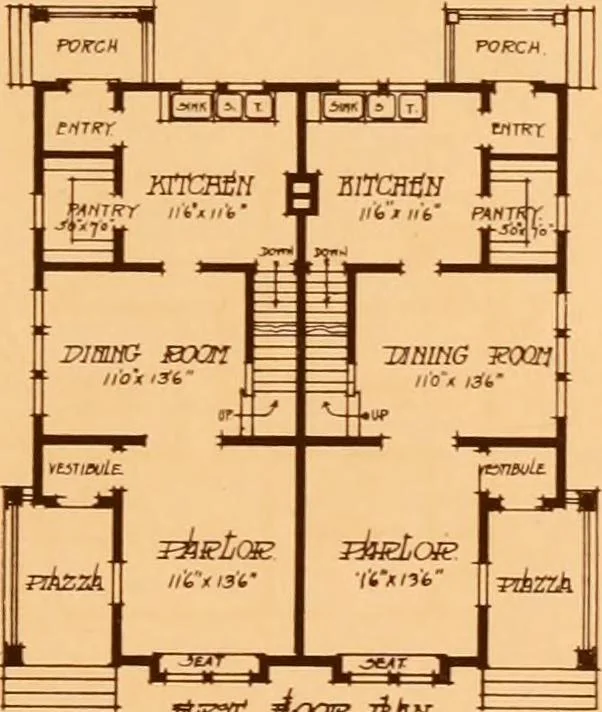
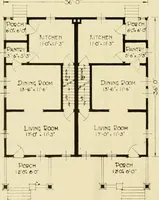
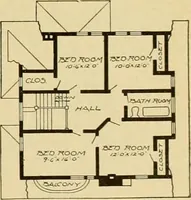
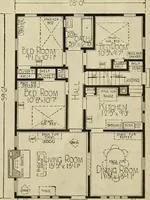
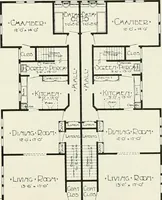
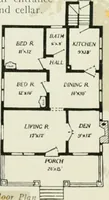
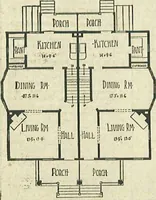
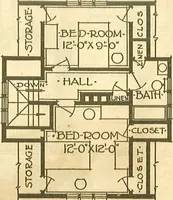
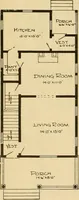
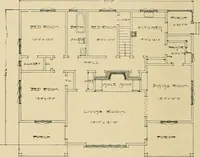
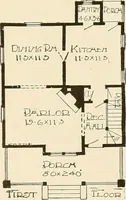
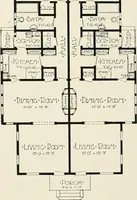
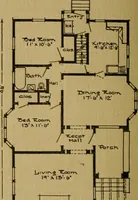
^3itcvrfp Hoar ^juf No. 335 Similar in plan and exterior to No. 334. Rooms are larger. Each sidehas a reception hall. Complete cost, $6,000. … nspf j^cra? AkH. ^-ObiloJ-^-^ ctiknE^ ■ Oikn^E chAmbss fS^om ^ao£ Mh. No. 336 Similar in plan and exterior to No. 334. Square bays, plumbing morecompact, less area, brings the cost of this house down to $4,600. Page Forty-One W. F. BARLOW, JR., Architect 80 No. Main St., Brockton, Mass.
Architecture, Domestic -- Designs and plans
Internet Archive · Winterthur Library · Public Domain Mark 1.0. Free to use for anything.