The illustrated architectural, engineering, & mechanical drawing-book : for the use of schools, students, and artisans ; upwards of 300 illustrations (1856)
Burn, Robert Scott · London : Ward and Lock, 158 Fleet Street · leaf 100
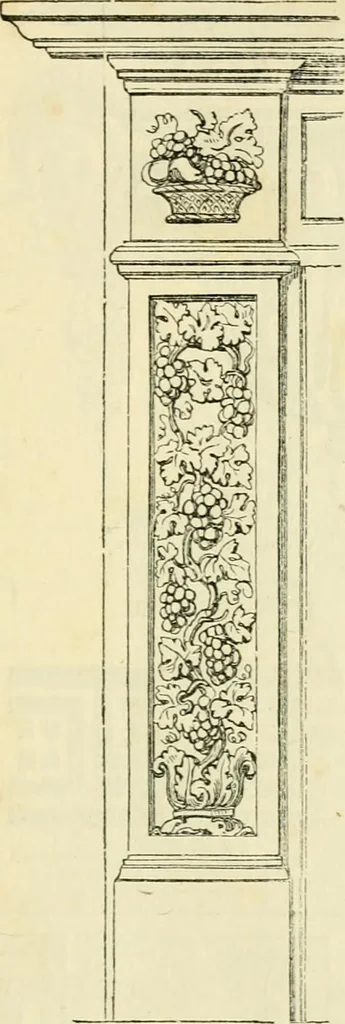
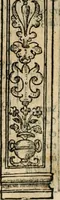
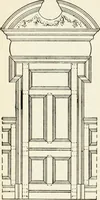
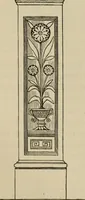
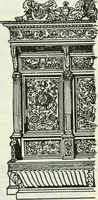
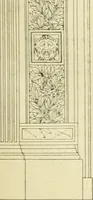
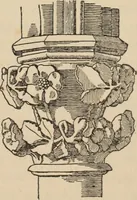
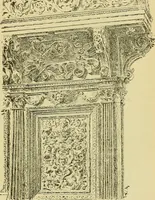
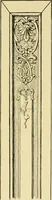
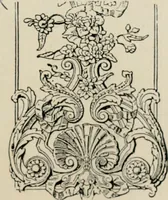
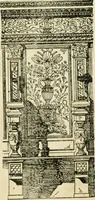
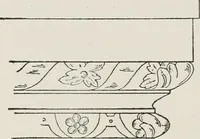
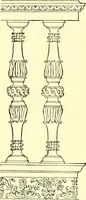
EXAMPLE 184, fig. 18G, is the elevation of a sculptured pilaster formingpart of a cliimney-jamb. EKCaXEERIXG, AND MECIIAXICAL DRAWIXG-BOOIC. 1)7 Example 18-5, fig. 187, is a form of ornament sometimes used in placeof balustrades. Example 186, fig. 188, is au example of bracket, of which the…
Architectural drawing · Mechanical drawing
Internet Archive · Public Domain Mark 1.0. Free to use for anything.