The illustrated architectural, engineering, & mechanical drawing-book : for the use of schools, students, and artisans ; upwards of 300 illustrations (1856)
Burn, Robert Scott · London : Ward and Lock, 158 Fleet Street · leaf 104
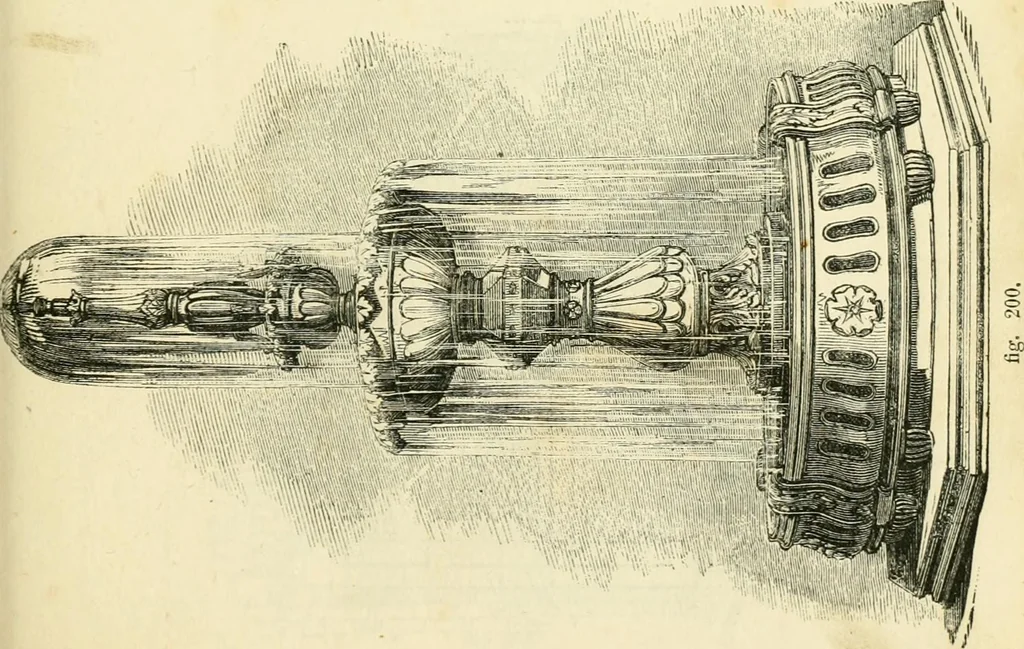
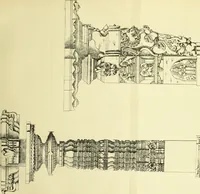
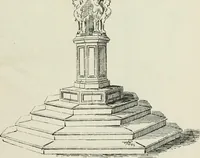
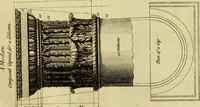
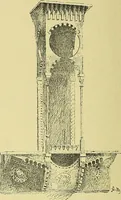
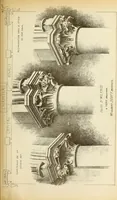
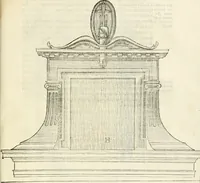
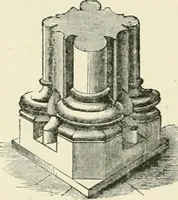
102 ILLUSTRATED AUCIIITECTURAL, We now, as concluding tliis department of our .treatise, proceed to givea series of designs, exemplifying by inspection the peculiarities of thevarious periods of Gotliic architecture as generally received. ExAjiPLE 200, fig. 202, is an elevation of a Norman…
Architectural drawing · Mechanical drawing
Internet Archive · Public Domain Mark 1.0. Free to use for anything.