The illustrated architectural, engineering, & mechanical drawing-book : for the use of schools, students, and artisans ; upwards of 300 illustrations (1856)
Burn, Robert Scott · London : Ward and Lock, 158 Fleet Street · leaf 106
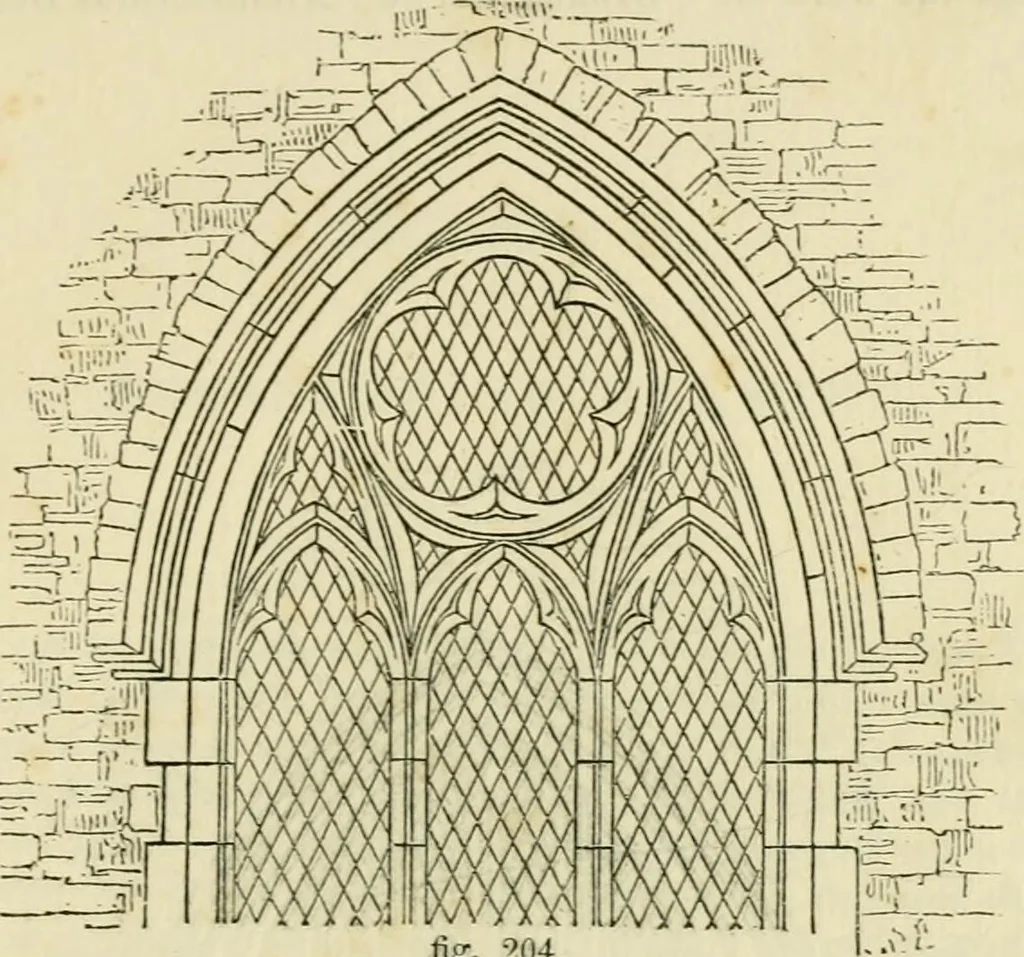
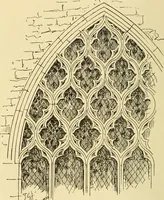
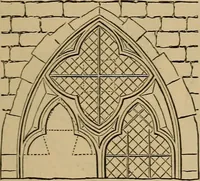
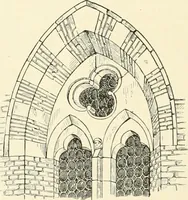
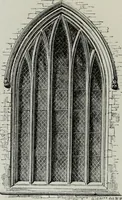
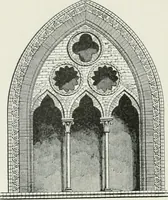
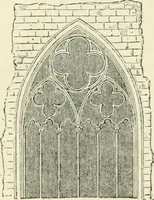
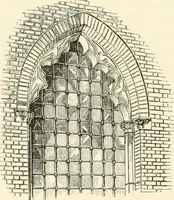
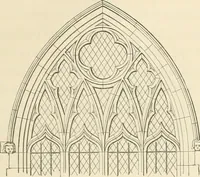
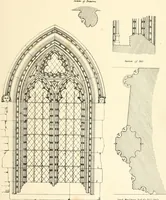
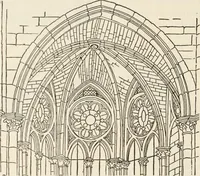
fi-. 20.^ ENGINEERING, AND MECUAXICAL DR-iWING-BOOK. 103 succeeded the Norman, and was followed by the Decorated, the tracery ofwhich was distinguished by geometrical lines, as in Example 202, fig. 204; and in the later instances by flowing lines,termed curvilinear, as in … fig. 204. Example 203, tig. 205. The Perpendicular is derived from the Decc- =^-7-i-
Architectural drawing · Mechanical drawing
Internet Archive · Public Domain Mark 1.0. Free to use for anything.