The illustrated architectural, engineering, & mechanical drawing-book : for the use of schools, students, and artisans ; upwards of 300 illustrations (1856)
Burn, Robert Scott · London : Ward and Lock, 158 Fleet Street · leaf 106
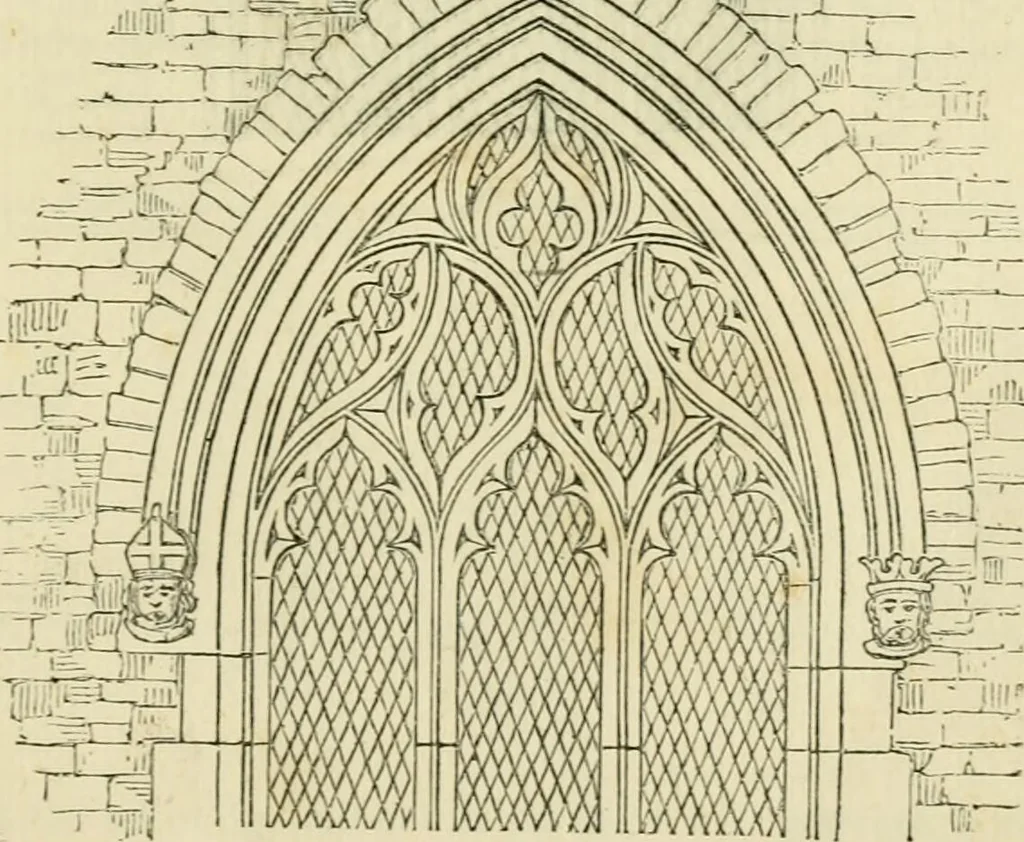
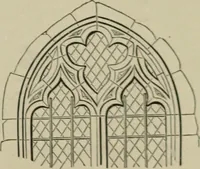
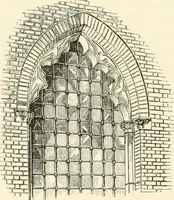
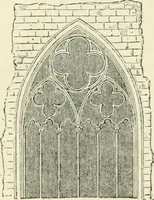
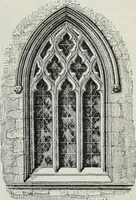
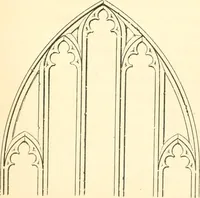
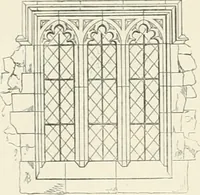
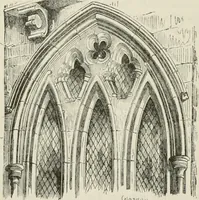
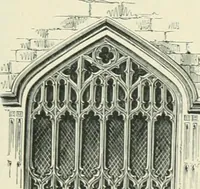
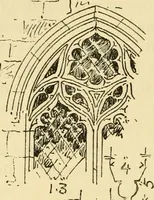
fig. 204. Example 203, tig. 205. The Perpendicular is derived from the Decc- =^-7-i- … fig. 206. 104 IIJ.rsTKATED AlUHITKCTLRAl. 1>KAW1NG-I;00K. rated ; its distinguishing- feature is the perpendicular lines of the tracery,as seen in Example 204, fig. 206. For furtlicr information on the styles and peculiarities of Gothic Archi-tecture, see the \vork on Ornamental and…
Architectural drawing · Mechanical drawing
Internet Archive · Public Domain Mark 1.0. Free to use for anything.