The illustrated architectural, engineering, & mechanical drawing-book : for the use of schools, students, and artisans ; upwards of 300 illustrations (1856)
Burn, Robert Scott · London : Ward and Lock, 158 Fleet Street · leaf 107
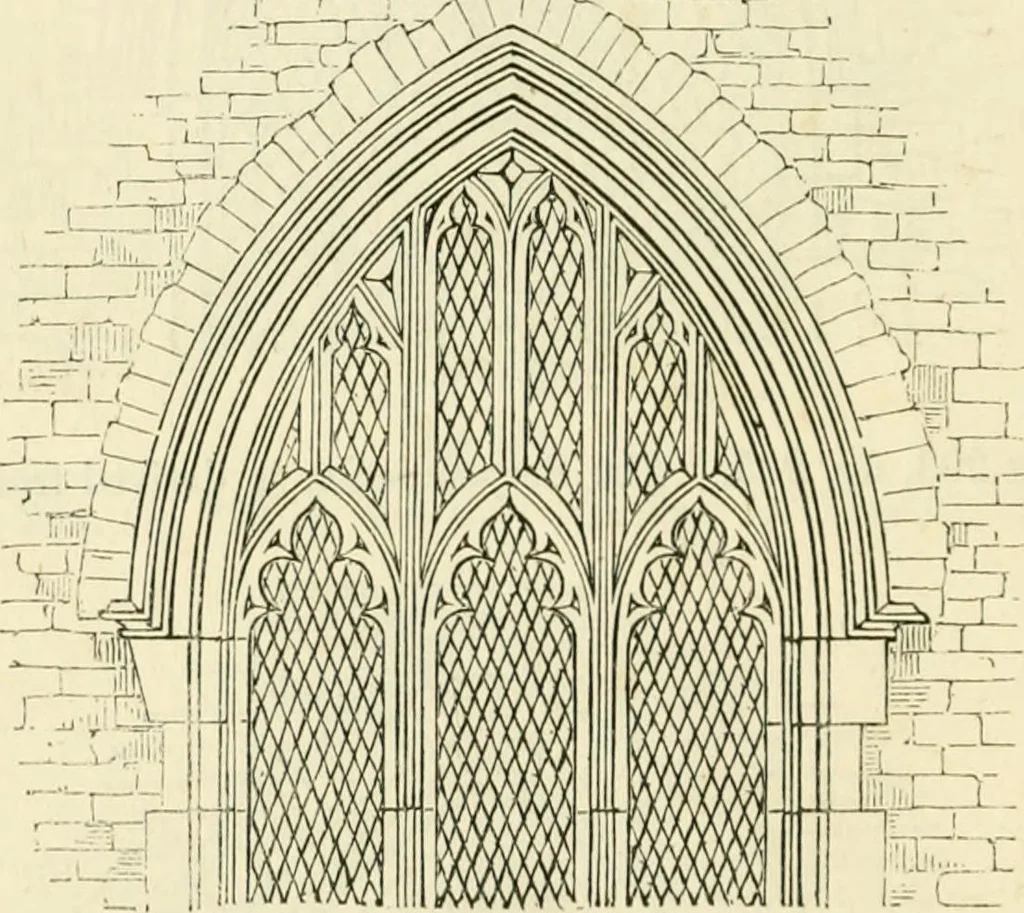
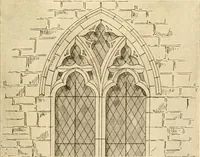
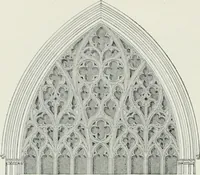
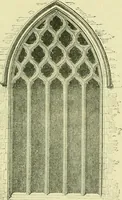
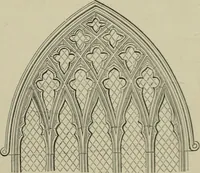
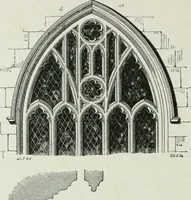
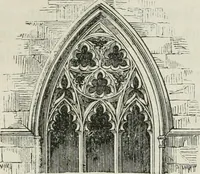
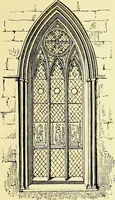
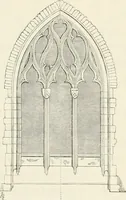
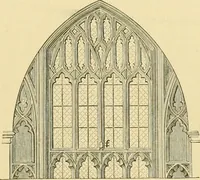
fig. 206. 104 IIJ.rsTKATED AlUHITKCTLRAl. 1>KAW1NG-I;00K. rated ; its distinguishing- feature is the perpendicular lines of the tracery,as seen in Example 204, fig. 206. For furtlicr information on the styles and peculiarities of Gothic Archi-tecture, see the \vork on Ornamental and… … ?0(i. SECTION II. E X GIX E E RIX G D E A W IX G. Ix this section we purpose explaining, chiefly by appropriate illustrations,the methods of delineating those subjects which are found more particularlythe branches of what is generally designated as Civil Engineering, wlietherthese be shown in…
Architectural drawing · Mechanical drawing
Internet Archive · Public Domain Mark 1.0. Free to use for anything.