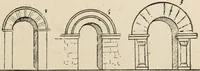
The illustrated architectural, engineering, & mechanical drawing-book : for the use of schools, students, and artisans ; upwards of 300 illustrations (1856)
Burn, Robert Scott · London : Ward and Lock, 158 Fleet Street · leaf 108
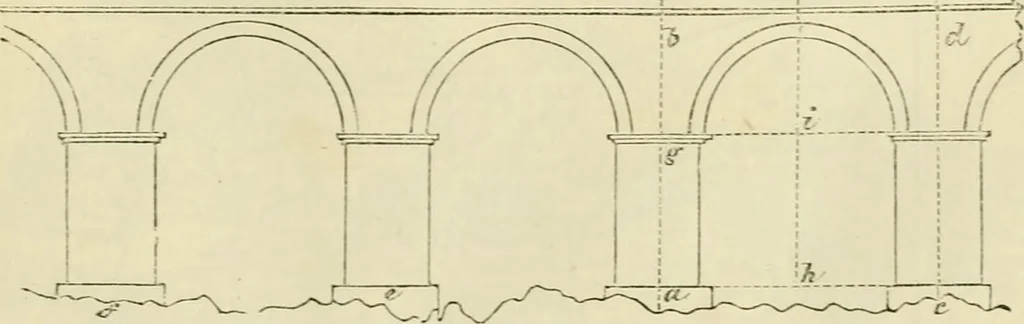
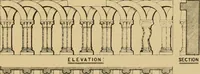
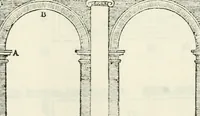
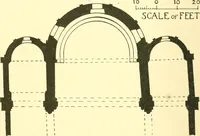
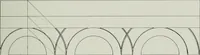
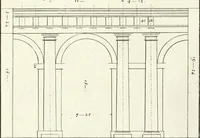
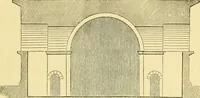
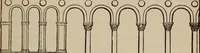
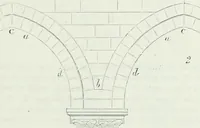
, such as bridges, &c. The pupil desirous of studying Civil Engi-neering as a profession will find, numerous examples which may serve as copies in the more technical and strictly professional works which it willbe his duty to consult. TTe shall content ourselves with giving one or twoexamples… … fiff. 1. portions at the poirt h ; parallel to c d draw h i; mersure to i. ^ his willbe the centre of thf arch. In like manner the aqueduct arches in 106 ILLUSTRATED ARCHITECTURAL, Example 2, fig. 2, may be drawn ; tlic lines d, c, a, h being the linos ofthe piers; </ the centre of the under,…
Architectural drawing · Mechanical drawing
Internet Archive · Public Domain Mark 1.0. Free to use for anything.