The illustrated architectural, engineering, & mechanical drawing-book : for the use of schools, students, and artisans ; upwards of 300 illustrations (1856)
Burn, Robert Scott · London : Ward and Lock, 158 Fleet Street · leaf 109
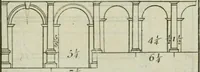
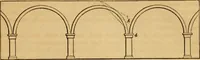
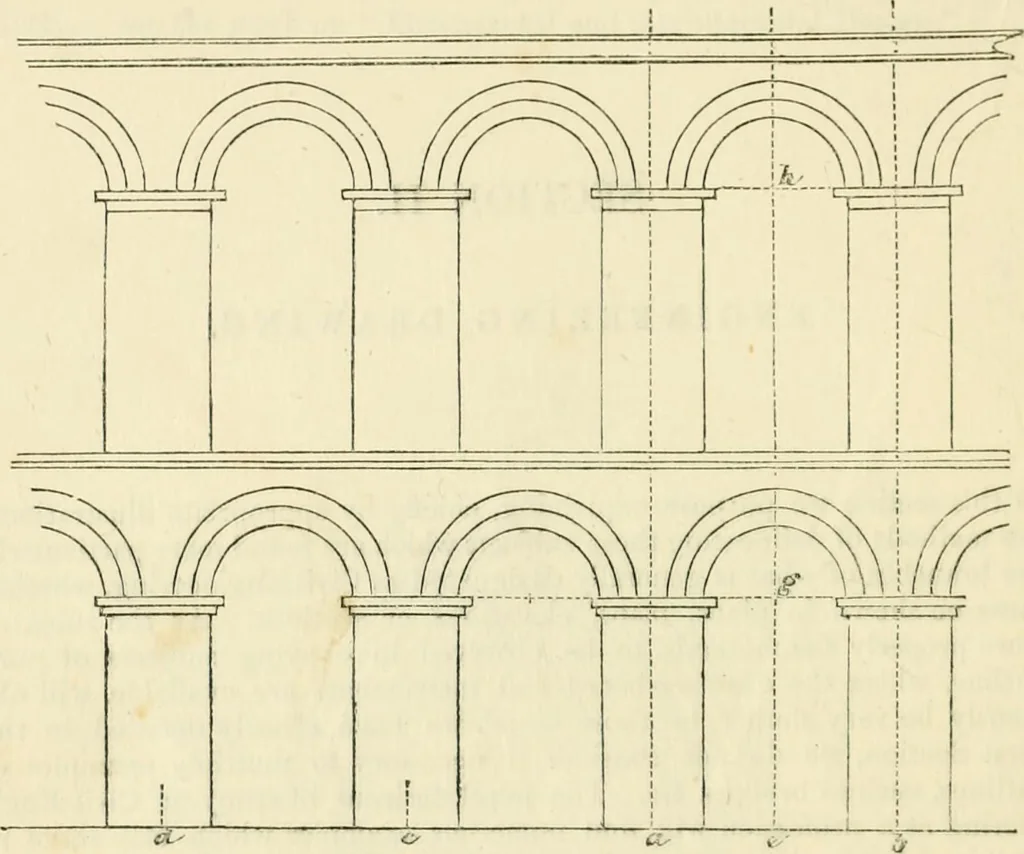
fiff. 1. portions at the poirt h ; parallel to c d draw h i; mersure to i. ^ his willbe the centre of thf arch. In like manner the aqueduct arches in 106 ILLUSTRATED ARCHITECTURAL, Example 2, fig. 2, may be drawn ; tlic lines d, c, a, h being the linos ofthe piers; </ the centre of the under,… … fig. 2. Example 3, fig. 3, where a h is the span of the arch ; c cZ its rise ;
Architectural drawing · Mechanical drawing
Internet Archive · Public Domain Mark 1.0. Free to use for anything.
![An illustration from The stones of Venice : [With appendices, additional notes, and "Venetian index."] (1894)](https://img.insideoutlibrary.com/img/200/ia-stonesofvenicewi02rusk-142-15.webp)