The illustrated architectural, engineering, & mechanical drawing-book : for the use of schools, students, and artisans ; upwards of 300 illustrations (1856)
Burn, Robert Scott · London : Ward and Lock, 158 Fleet Street · leaf 114
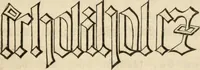
fiff. 22. … fis. 23. We now give afew examples of thelettering attachedto maps and plans. ILEXJ. fig. 24. F JLIi.X ^^ O Ii fi-. 25. 112 Il.IASTRATED AltrHITnCTVRAL, ExAMiM.!-: 22, fig. 20, shows the compass-mark in plans, by wliich thedirections are obtaincil. The Jleur-Je-iis always points to the north. N
Architectural drawing · Mechanical drawing
Internet Archive · Public Domain Mark 1.0. Free to use for anything.