The illustrated architectural, engineering, & mechanical drawing-book : for the use of schools, students, and artisans ; upwards of 300 illustrations (1856)
Burn, Robert Scott · London : Ward and Lock, 158 Fleet Street · leaf 12
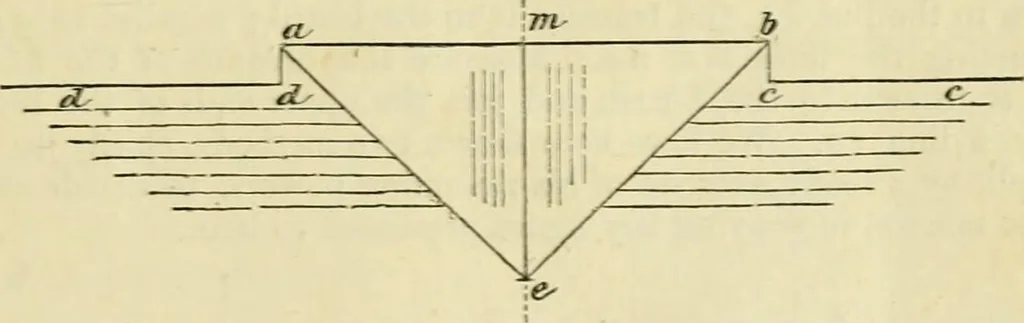
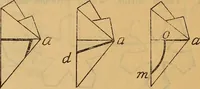
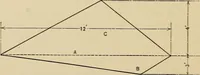
y necessary here to state, that the instrumentsrequisite for the various operations are the same as those required for theconstructions described in the Illustrated Practical Geometri/, the draw-ing-board, square, and triangle, these being absolutely indispensable.As this work is strictly designed… … On the drawing-paper, properly fastened to the board, mark any pointa; parallel to the side of the drawing-board, draw from this point anyline, and make it equal to a h. Bisect this in the point m ; at right anglesto a 6 draw from this point a line to e, and make this equal to m e in thecopy. Join…
Architectural drawing · Mechanical drawing
Internet Archive · Public Domain Mark 1.0. Free to use for anything.