The illustrated architectural, engineering, & mechanical drawing-book : for the use of schools, students, and artisans ; upwards of 300 illustrations (1856)
Burn, Robert Scott · London : Ward and Lock, 158 Fleet Street · leaf 126
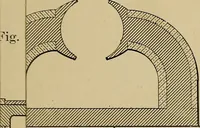
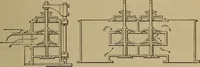
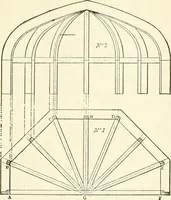
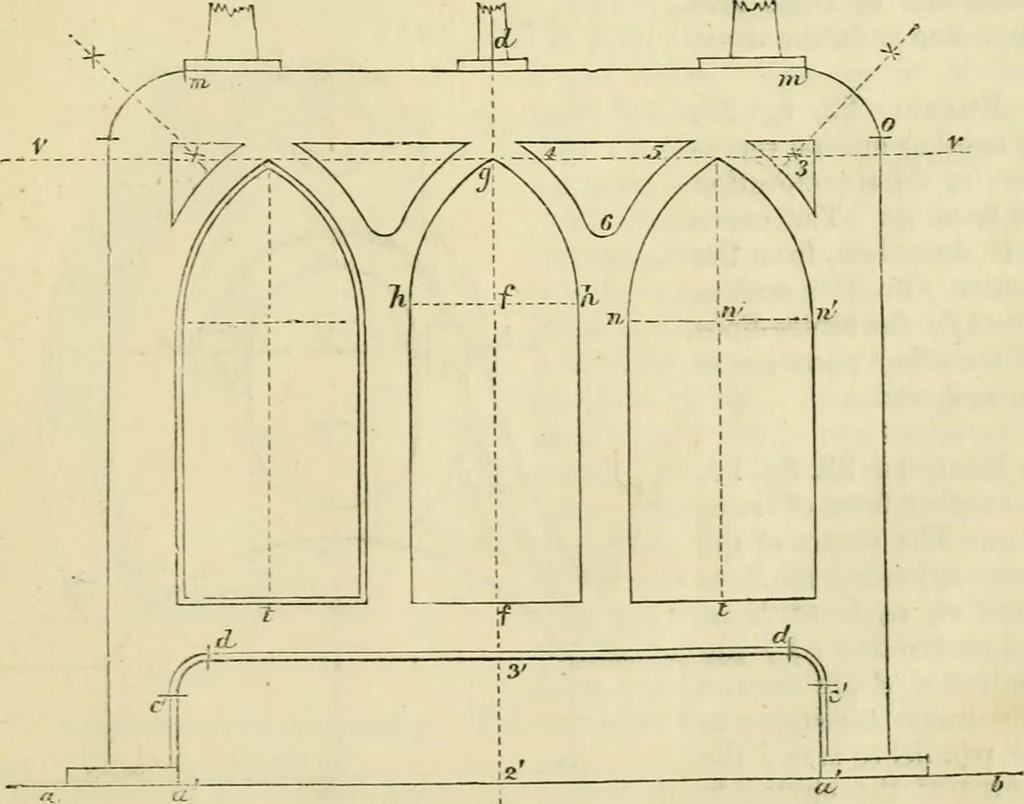
d by any of the methods already described the point in ; join m d bythe curve. Example 20, fig. 21, represents part of the frame-work forming thesupport for the bearings c in which vertical spindles revolve. Draw a h,ad ; measure from a to d and c ; draw c e at right angles to a d. From emeasure to… … r-fis. 22. 124 ILLCSTRATKD AlKHITKrTri: A L, ExA:\iii,r. 21, fig. 22, represents the outline of side elevation of frjuning.Draw the line a f>, and at right angles to it 2 d; measure from 2 to a i,and to 3. Through these points draw lines d d, «c, a c ; join the pointsc, d by the part of tlie…
Architectural drawing · Mechanical drawing
Internet Archive · Public Domain Mark 1.0. Free to use for anything.
![An illustration from Specimens of Gothic architecture; selected from various antient[!] edifices in England: consisting of plans, elevations, sections, and parts at large ... accompanied by historical and descriptive accounts (1823)](https://img.insideoutlibrary.com/img/200/ia-specimensofgothi00pugi-102-64.webp)
![An illustration from Cours d'architecture enseigné dans l'Academie royale d'architecture : premiere[-cinquième] partie ... (1675)](https://img.insideoutlibrary.com/img/200/ia-coursdarchitectu00blon-571-466.webp)