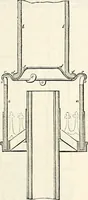
The illustrated architectural, engineering, & mechanical drawing-book : for the use of schools, students, and artisans ; upwards of 300 illustrations (1856)
Burn, Robert Scott · London : Ward and Lock, 158 Fleet Street · leaf 133
are drawn to the same point on a h, as 5, 9, &c., thesebeino- terminated bv the line x x ; the points 6, 7, 9, &c., are then joinedto these, as 6 r, 2 f j &c. The pupil should put in the whole of the wheel,of which only half is here given.I 130 ILLUSTRATED ARCHITECTURAL, Mechanical… … ■fi Example 37, fig. 38, of which . .« g othe scale is given in fig. 39. Sup- *pose the drawing is to be re-duced one-half, a scale half fig, 39 is to be made, as in fig. 40; and as each measurement is taken in^i^^—_, , , ; , =.=^,...^..—ij,, the compasses from fig. 38, it ^^ ^ ^ ^~ ^ «• <-…
Architectural drawing · Mechanical drawing
Internet Archive · Public Domain Mark 1.0. Free to use for anything.