The illustrated architectural, engineering, & mechanical drawing-book : for the use of schools, students, and artisans ; upwards of 300 illustrations (1856)
Burn, Robert Scott · London : Ward and Lock, 158 Fleet Street · leaf 135
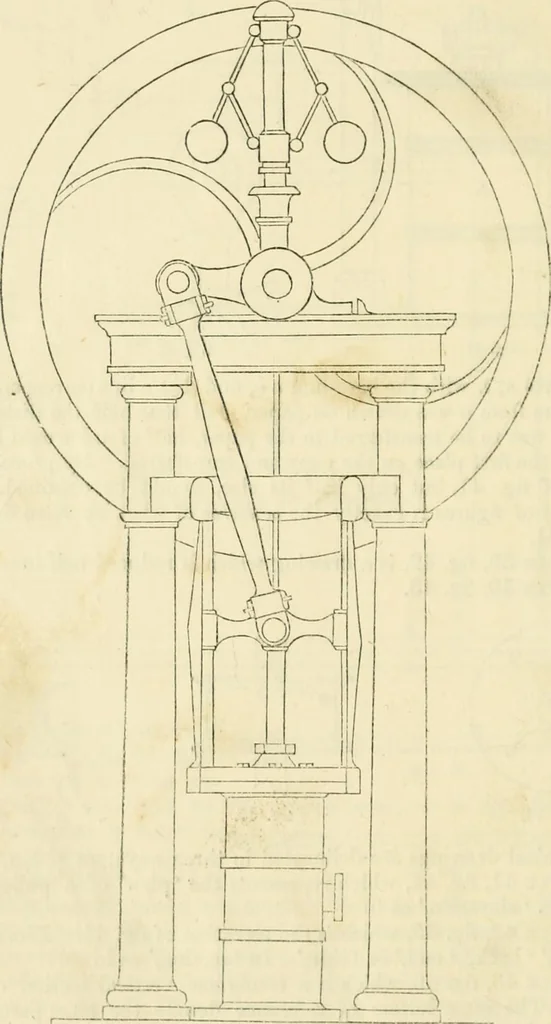
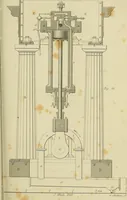
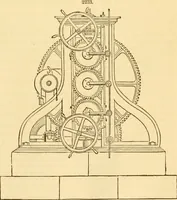
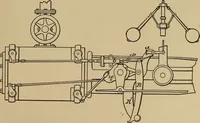
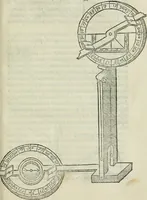
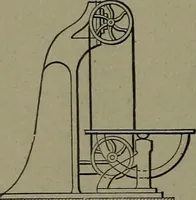
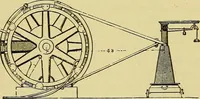
l or horizontal. In finished outline-drawings, shadow-lines are made use of. Tlie light,in the generality of examples, is supposed to come from the top and left-hand side of the drawing, thus throwing the right hand and under linesi2 132 TLMSTRATEI) ARCHITECTrKAI., in shadow. Tliese are therefore… … lig. 47. EXGIXEERIXG, AND MECHANICAL DRAWING-BOOK. Example io, tig. 48. 133
Architectural drawing · Mechanical drawing
Internet Archive · Public Domain Mark 1.0. Free to use for anything.
![An illustration from [Graphophone patents] (1878)](https://img.insideoutlibrary.com/img/200/ia-graphophonepaten07unit-1025-652.webp)