The illustrated architectural, engineering, & mechanical drawing-book : for the use of schools, students, and artisans ; upwards of 300 illustrations (1856)
Burn, Robert Scott · London : Ward and Lock, 158 Fleet Street · leaf 137
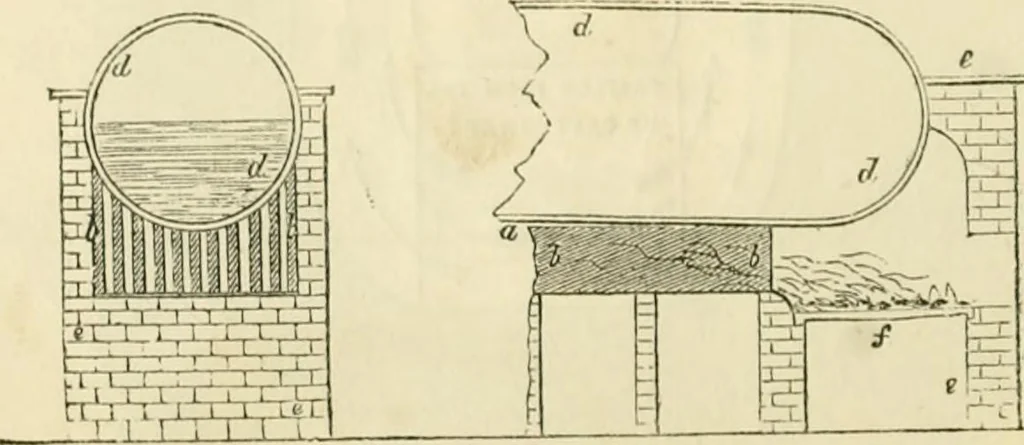
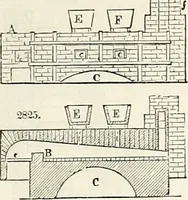
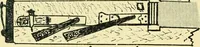
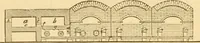
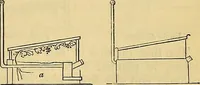
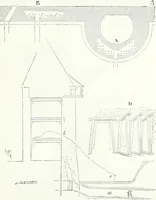
fig. fO. Example 48, fig. 51, is a longitudinal and transverse vertical section ofA smoke-burning furnace. … (i-. :,i. ENGINEERING, AND MECHANICAL DItAWING-IJOOK. 13.; Example 49, fig. 52, is side elevation and * end elevation of EobertsAlpha clock.
Architectural drawing · Mechanical drawing
Internet Archive · Public Domain Mark 1.0. Free to use for anything.