The illustrated architectural, engineering, & mechanical drawing-book : for the use of schools, students, and artisans ; upwards of 300 illustrations (1856)
Burn, Robert Scott · London : Ward and Lock, 158 Fleet Street · leaf 138
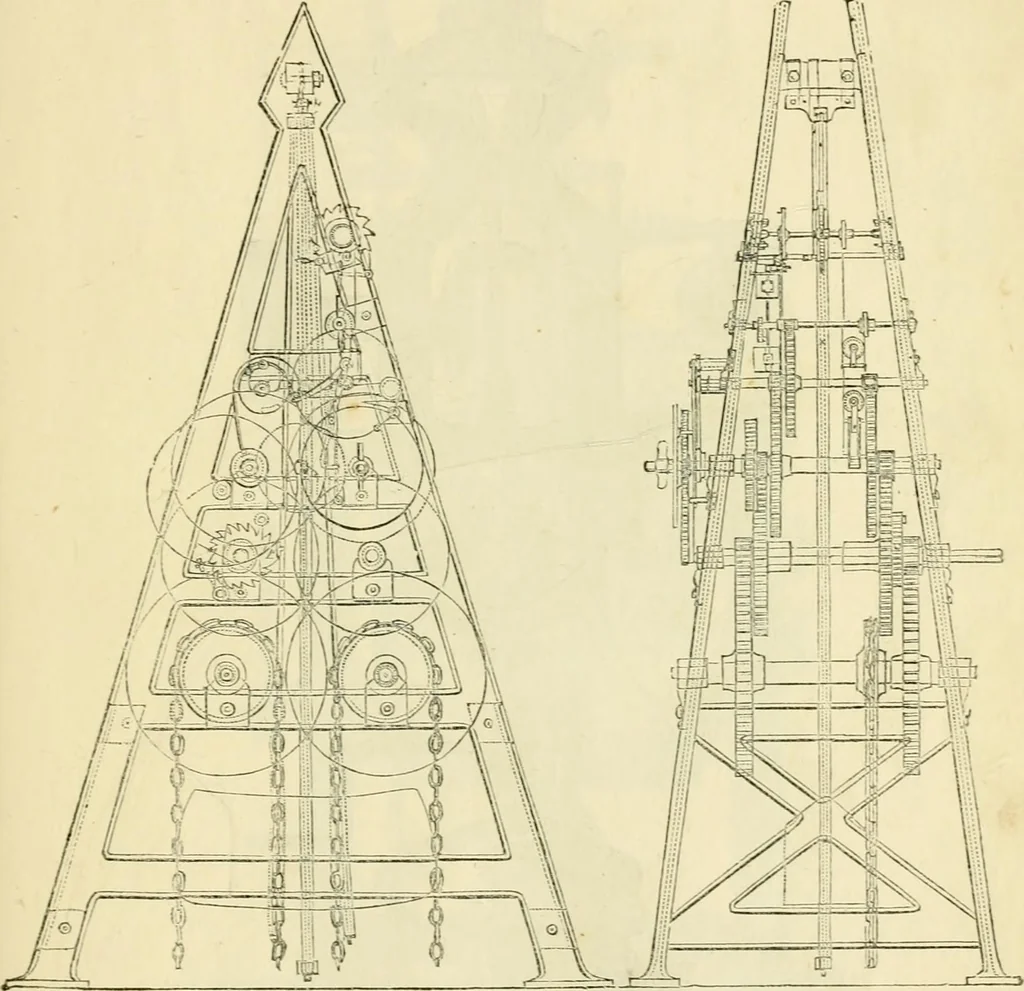
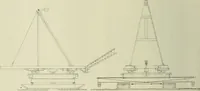
(i-. :,i. ENGINEERING, AND MECHANICAL DItAWING-IJOOK. 13.; Example 49, fig. 52, is side elevation and * end elevation of EobertsAlpha clock. … fijr. 52. Example oO, fig. 53, represents a side-elevation of a corn-mill, withsection (vertical) through the grinding-plates. Example 51, fig. 54, is a perspective view of another form of portablecorn-mill. 136 ILLUSTRATED ARCHITECTURAL,
Architectural drawing · Mechanical drawing
Internet Archive · Public Domain Mark 1.0. Free to use for anything.