The illustrated architectural, engineering, & mechanical drawing-book : for the use of schools, students, and artisans ; upwards of 300 illustrations (1856)
Burn, Robert Scott · London : Ward and Lock, 158 Fleet Street · leaf 14
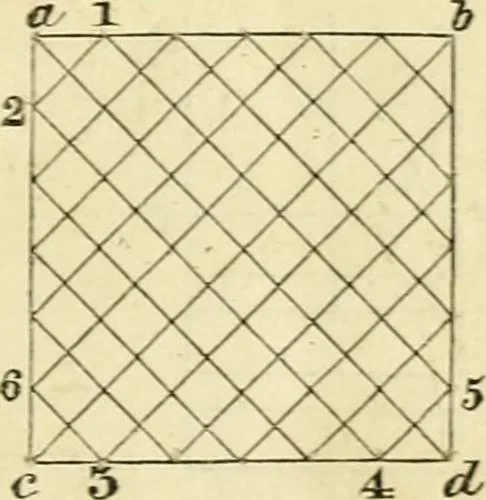
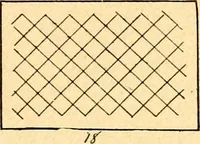
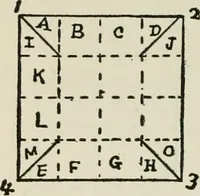
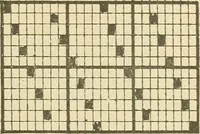
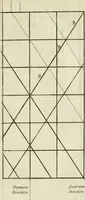
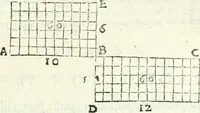
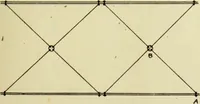
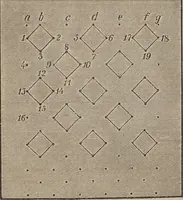
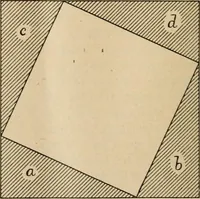
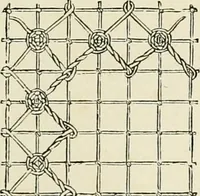
draw lines perpendicular to cd of anindefinite length. With the measurement c a, from the copy, cut the linesc a, db, in a, b; join a b. Divide the line c d into three equal parts in thepoints n, n; parallel to a c, from these draw lines meeting a b. Dividethe line a c into four equal parts in the… … &S. 0. Example 5. To draw the diagonal li)ies repres^kting the panes in a rusticwindow, fg. 5. Draw c d, making it equal to c d in the copy ; cc? is theside of the square abdc, which describe. Divide the sides c d, a c, eachinto six equal parts ; join the corresponding points, as 1, 2, 4, 5, 3,…
Architectural drawing · Mechanical drawing
Internet Archive · Public Domain Mark 1.0. Free to use for anything.