The illustrated architectural, engineering, & mechanical drawing-book : for the use of schools, students, and artisans ; upwards of 300 illustrations (1856)
Burn, Robert Scott · London : Ward and Lock, 158 Fleet Street · leaf 142
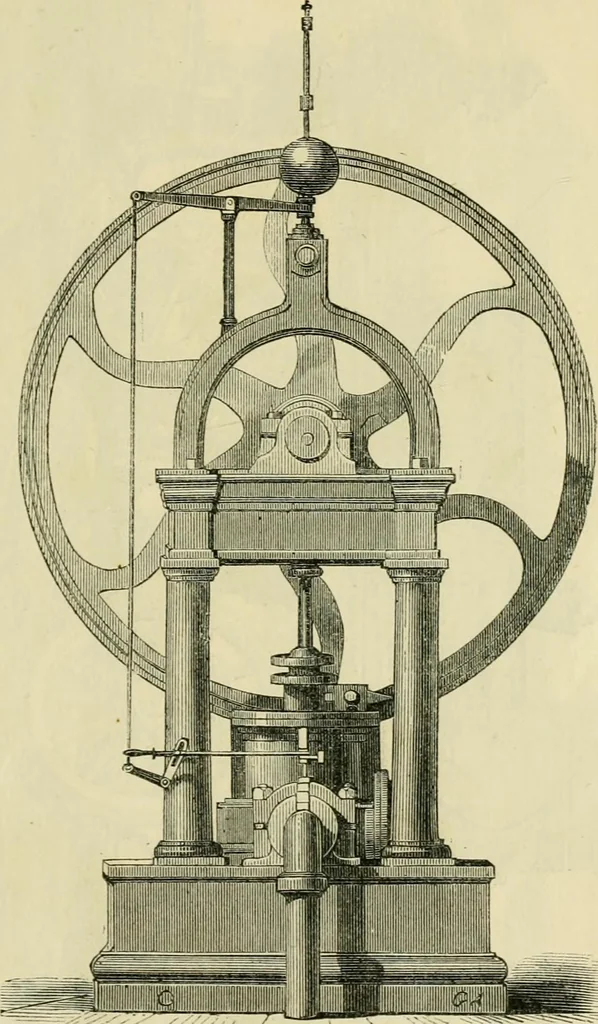
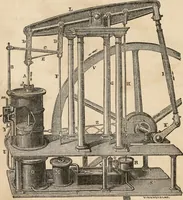
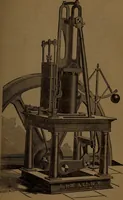
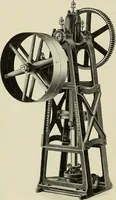
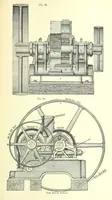
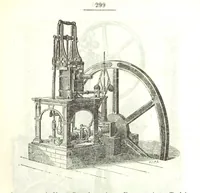
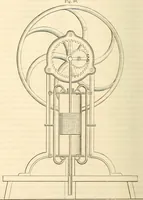
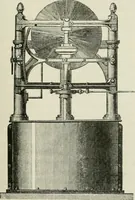
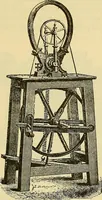
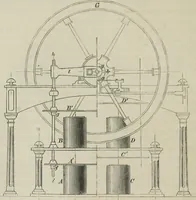
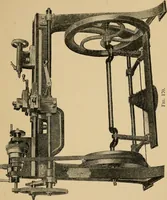
EXGINEERING, AND MECHANICAL DRAWING-BOOK. 131f Example 54, fig. 57, is front elevation of a fixed higli-prcsbure steau-engine. … 140 ILLUSTRATED ARCHITECTURAL, Example oo, fig. 58, is a perspective sketch of a firc-cngiue.
Architectural drawing · Mechanical drawing
Internet Archive · Public Domain Mark 1.0. Free to use for anything.