The illustrated architectural, engineering, & mechanical drawing-book : for the use of schools, students, and artisans ; upwards of 300 illustrations (1856)
Burn, Robert Scott · London : Ward and Lock, 158 Fleet Street · leaf 15
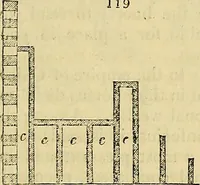
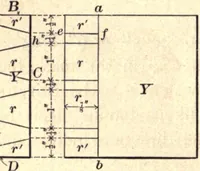
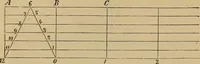
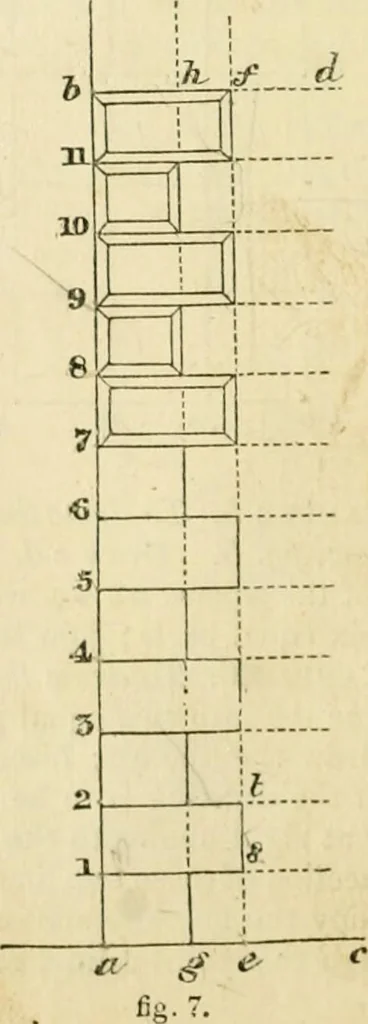
the points obtained draw lines parallel to ab;these will form the under and upper lines of the parts 0 0. The linesrepresenting the boundary-lines of the alternate inner portions can beobtained by measuring from e or d to the lines as m h, n h, in the copy,and transferring them ; thereafter through… … EXGIXEERING, AND MECH-VSICAL DRAWING-BOOK. 13 Example 7. To draio the quoins of a house hi jig. 7. Produce in thecopy the external line/to meet the base line ag produced in e; next, onthe paper on the board draw any lines ac, ah, at right angles to eachother ; then the point of intersection will…
Architectural drawing · Mechanical drawing
Internet Archive · Public Domain Mark 1.0. Free to use for anything.
![An illustration from Cours d'architecture enseigné dans l'Academie royale d'architecture : premiere[-cinquième] partie ... (1675)](https://img.insideoutlibrary.com/img/200/ia-coursdarchitectu00blon-505-416.webp)