The illustrated architectural, engineering, & mechanical drawing-book : for the use of schools, students, and artisans ; upwards of 300 illustrations (1856)
Burn, Robert Scott · London : Ward and Lock, 158 Fleet Street · leaf 18
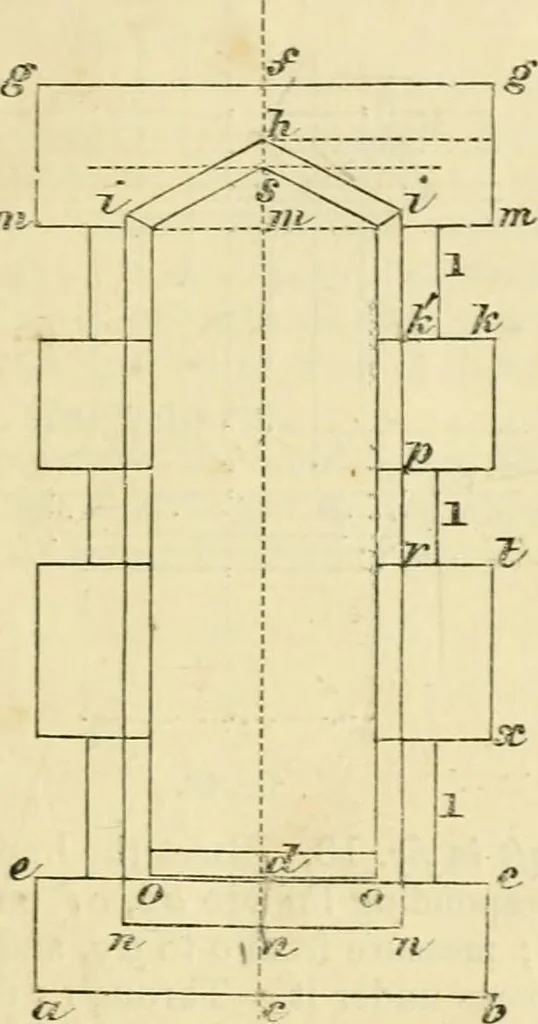
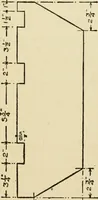
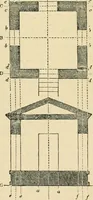
equal to half n n in the copy. Do the same at the ))oints/and tn to m m, gg. Parallel to f c from n, n draw to i, i, and join hi, hi.From g, g parallel to c^/draw to m, in. From (/lay off to o o, and from thesedraw Unes to m m, parallel to cf, meeting the linem m ; join these with thejwint s by… … o ^JJ fZ 7TV p^—: ^r ^ fiar. 10. fiff. 11. Example 11. To draw the window in fig. 11. Bisect ahmc in theC0()y, and draw c d. On the board draw any two lines corresponding toah, c d m the copy; measure from c to a and h, and draw from thesepoints to ^^ lines parallel to cd; measure to gg, and join g…
Architectural drawing · Mechanical drawing
Internet Archive · Public Domain Mark 1.0. Free to use for anything.
![An illustration from Cours d'architecture enseigné dans l'Academie royale d'architecture : premiere[-cinquième] partie ... (1675)](https://img.insideoutlibrary.com/img/200/ia-coursdarchitectu00blon-511-425.webp)