The illustrated architectural, engineering, & mechanical drawing-book : for the use of schools, students, and artisans ; upwards of 300 illustrations (1856)
Burn, Robert Scott · London : Ward and Lock, 158 Fleet Street · leaf 19
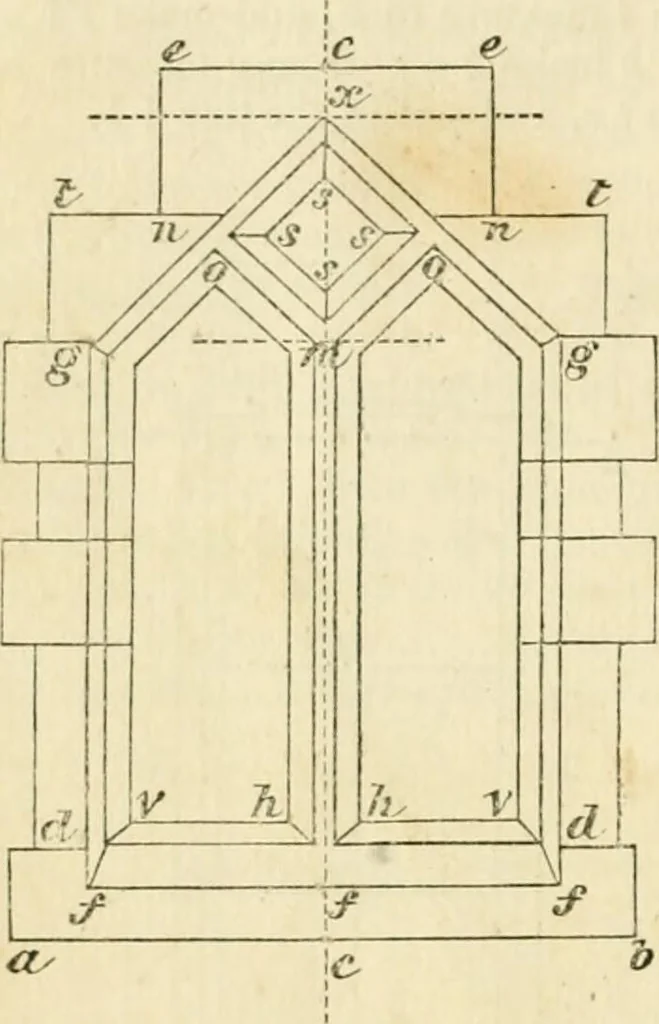
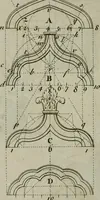
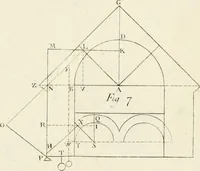
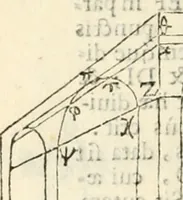
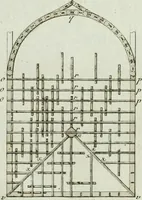
/, m, and c; through c draw a line parallel to a 6, as e e, and through/,//,and in, gg. Measure from / to / / and from m to g, g; join gf, gf. fromc measure to x, and join g x, g .v. Parallel to a b put in the lines dd, h r,h V. From v, h, parallel to gf, draw lines to meet g, g, and from the… … 7^1 if 1 i 1 \ \ \ \ \hy JP.L--. ^ ...L.....\m. —__—■ ; i \_. r , .-■-.■ , ■- 1 e 7- .f f e- ......^.p. \J ^ \J ^ S\ 1/ \-^
Architectural drawing · Mechanical drawing
Internet Archive · Public Domain Mark 1.0. Free to use for anything.